Shell Book Pavilion
Origin: A Response to a Familiar Place
Xiangyun Town is not an unfamiliar place. Since it is close by, there were many occasions in the past to come here with my child. The earliest impressions of the place were, on the one hand, the many art installations in its public plaza areas, and on the other hand, its friendliness toward children and the community, with spaces for play and pause. Therefore, being invited this time to design and build a community book pavilion in the plaza felt more like returning to a place once encountered in everyday life, and responding once again to the question of what kind of public space is truly needed here.
The intention was not simply to place a small building in the plaza, but rather to find a more natural connection between daily life in a community-oriented commercial district, reading and lingering, and public exchange.
Three Basic Ideas: Interest, Centrality, and Openness
With these basic concerns in mind, the site was repeatedly observed and reconsidered, leading to three fundamental premises.
First, it had to be interesting. Because it is located at the center of the plaza, it needed to be engaging enough to attract people, encouraging them to approach and stay, rather than becoming something to avoid or something that would only get in the way.
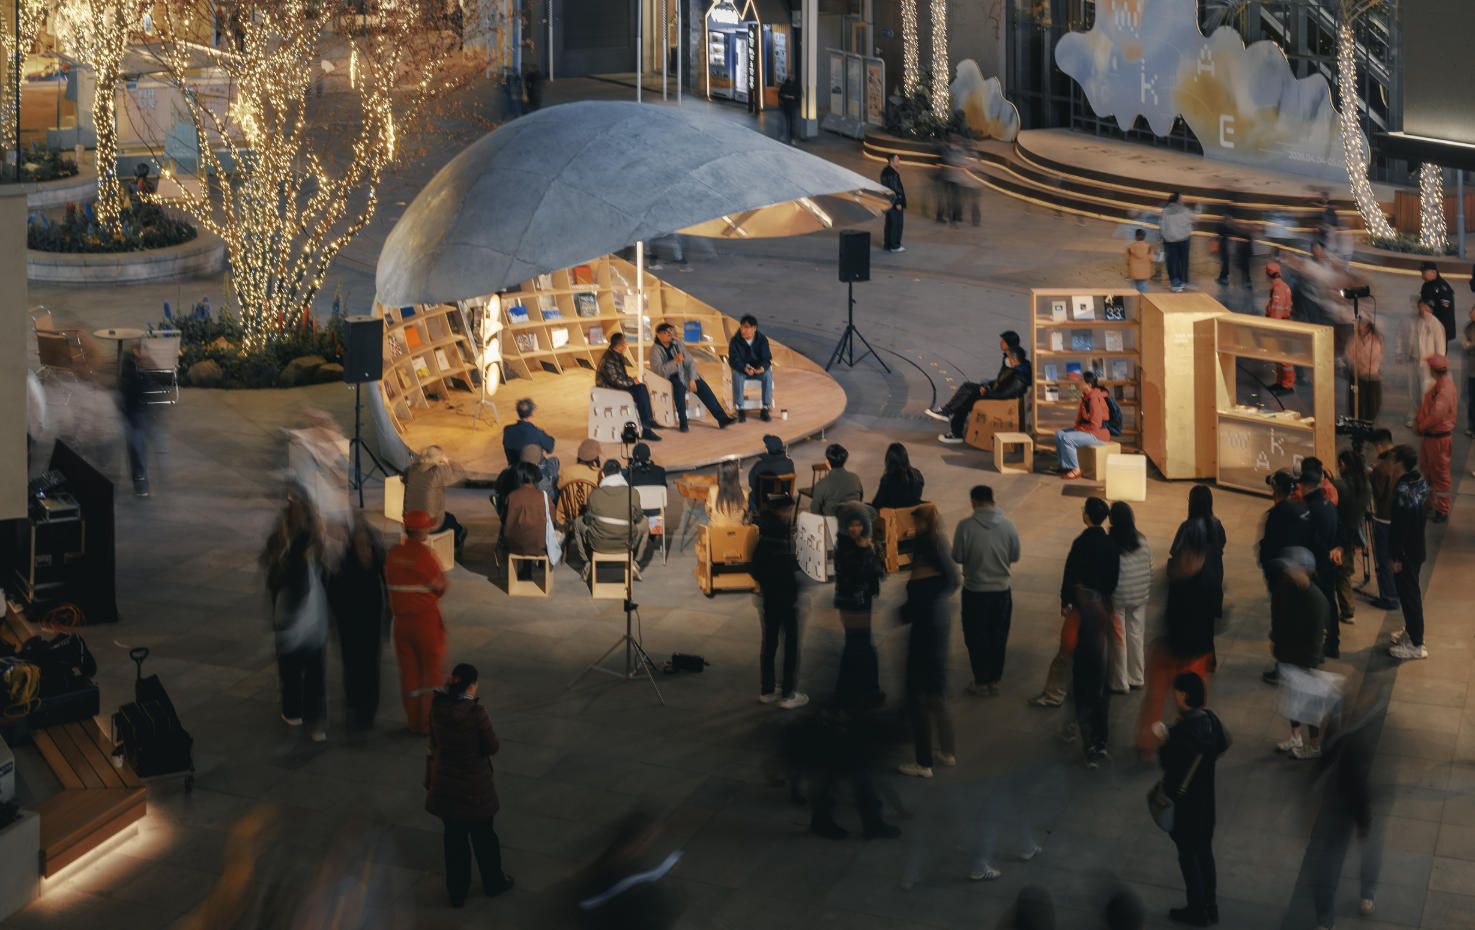
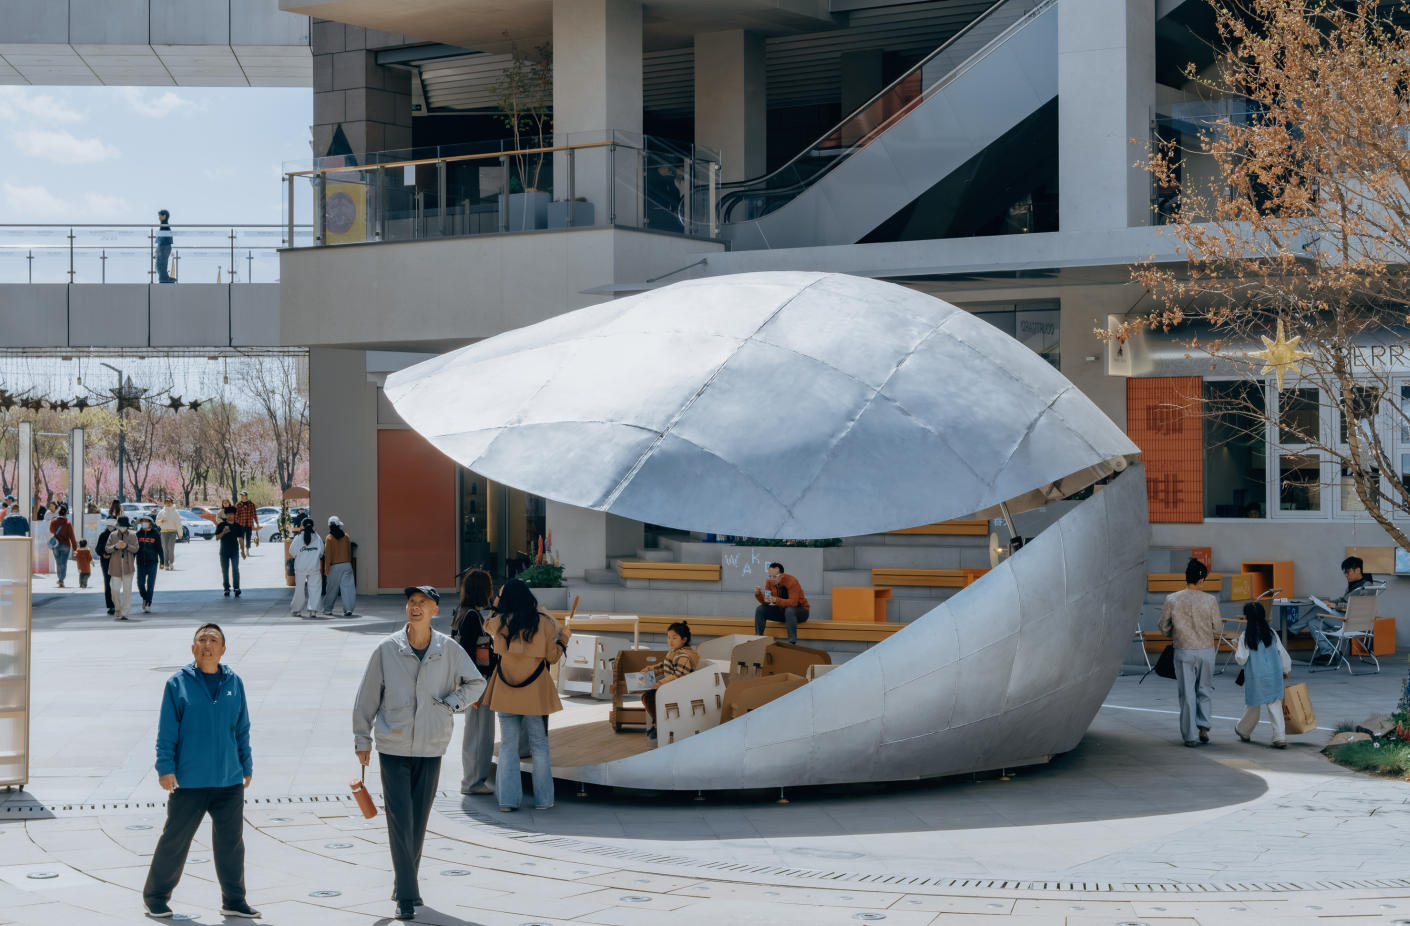
Second, it had to possess a 360-degree omnidirectional character. Since it sits in the middle of a plaza with heavy pedestrian flow from all sides, it could not be like an ordinary house with an obvious back side. It needed, as much as possible, to remain interesting from every direction, with no inactive or neglected face. It is a public presence to be viewed from all sides and approached from all sides. Therefore, it could not be a conventional box-like building.
Third, it had to remain open. Because it occupies a highly public position, it should not become a closed little hut; instead, it needed to establish a strong relationship with surrounding people, air, activities, and the many circulation lines of the plaza as a whole.
A Continuously Changing Space
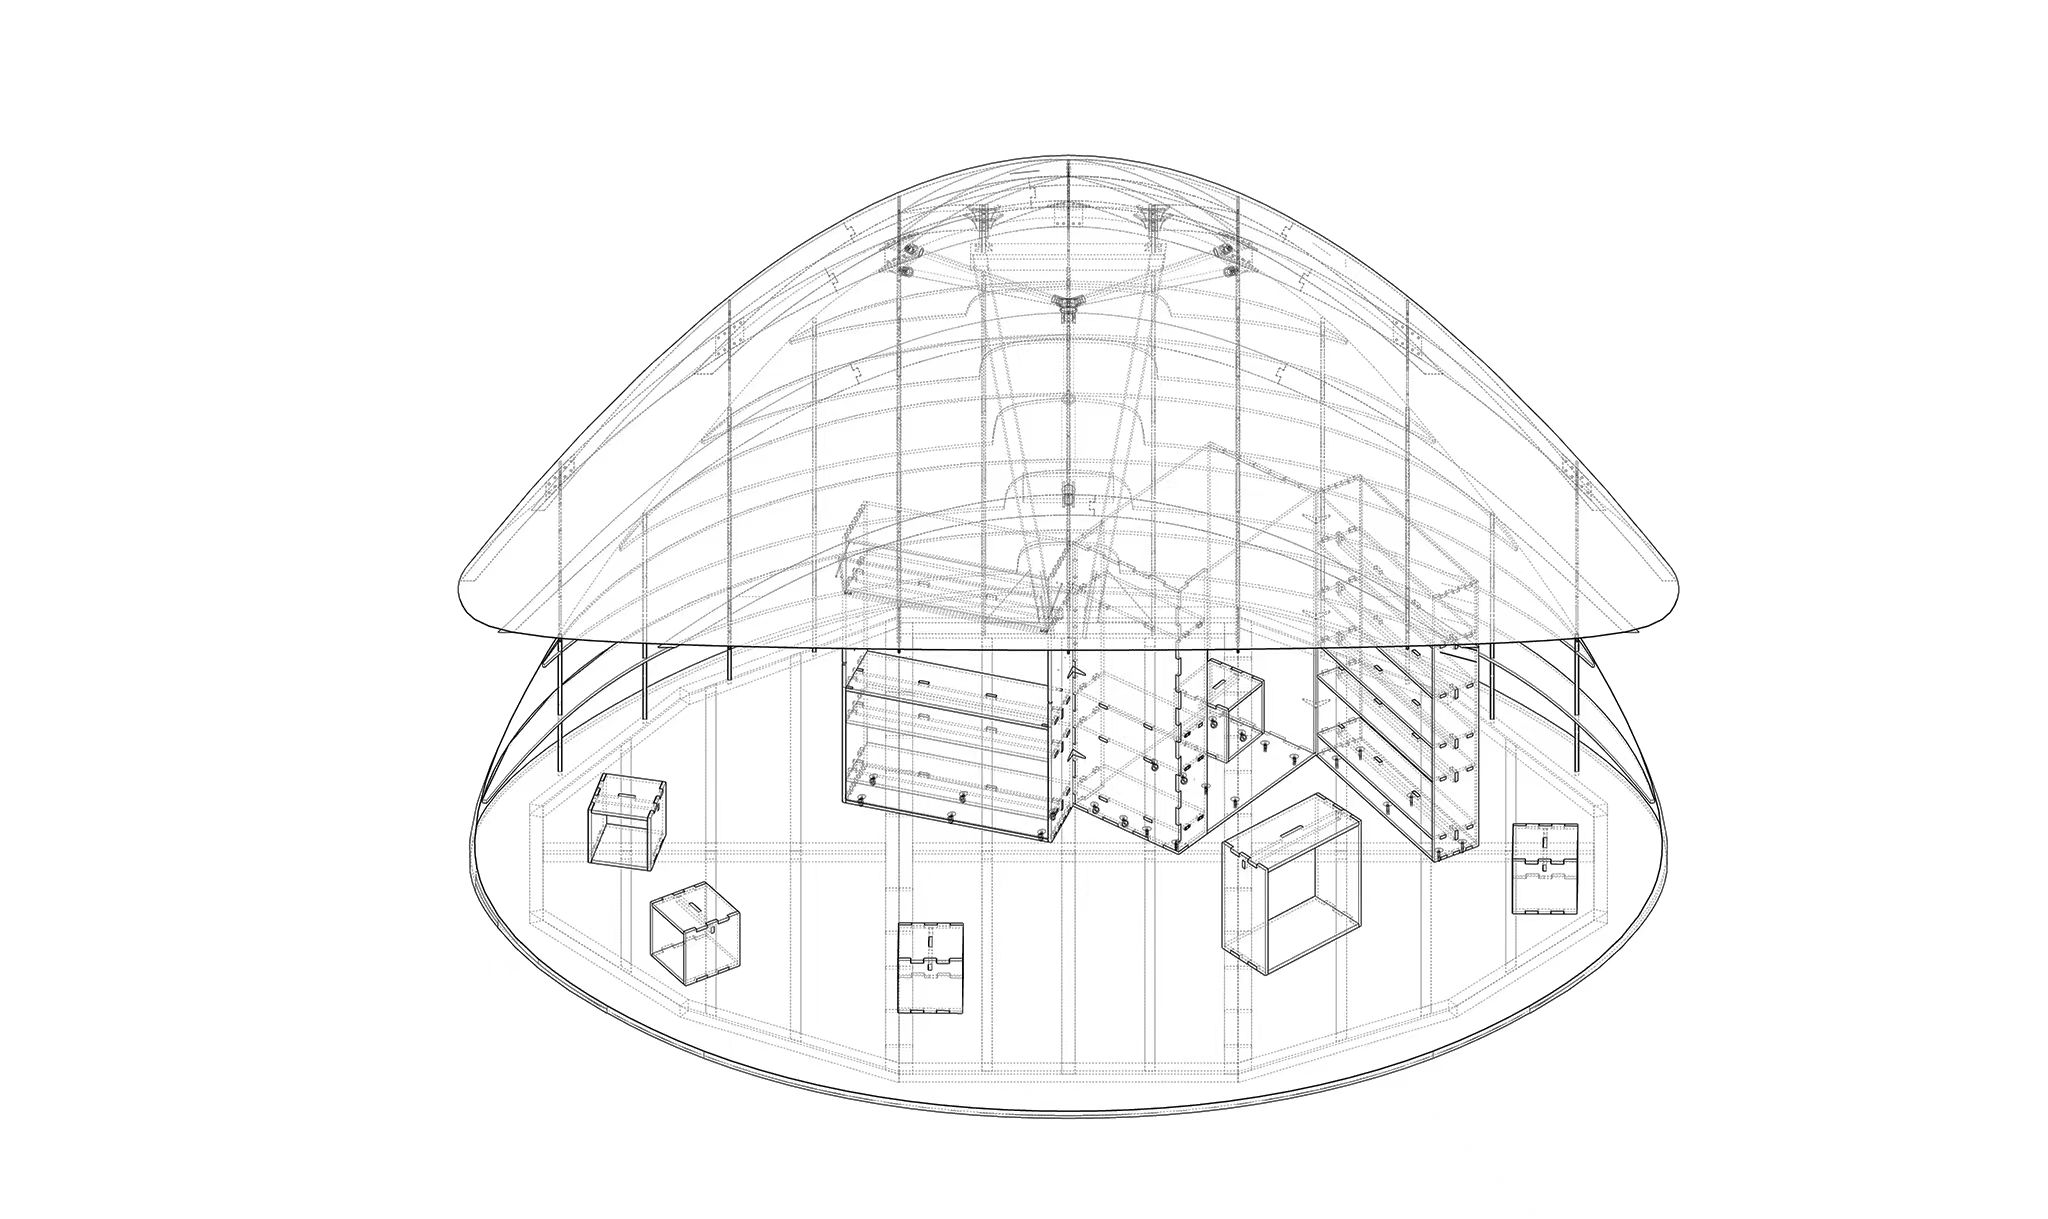
It was precisely under these premises that the pavilion was gradually defined as a transformable space rather than a fixed object. At first, the idea was to enlarge the rear half of an earlier studio project, the Shared Ladybug Micro Book House. However, a left-right opening system would inevitably bring problems with rainwater, so the final solution adopted an up-and-down opening mechanism, which eventually developed into the present Shell Book Pavilion.
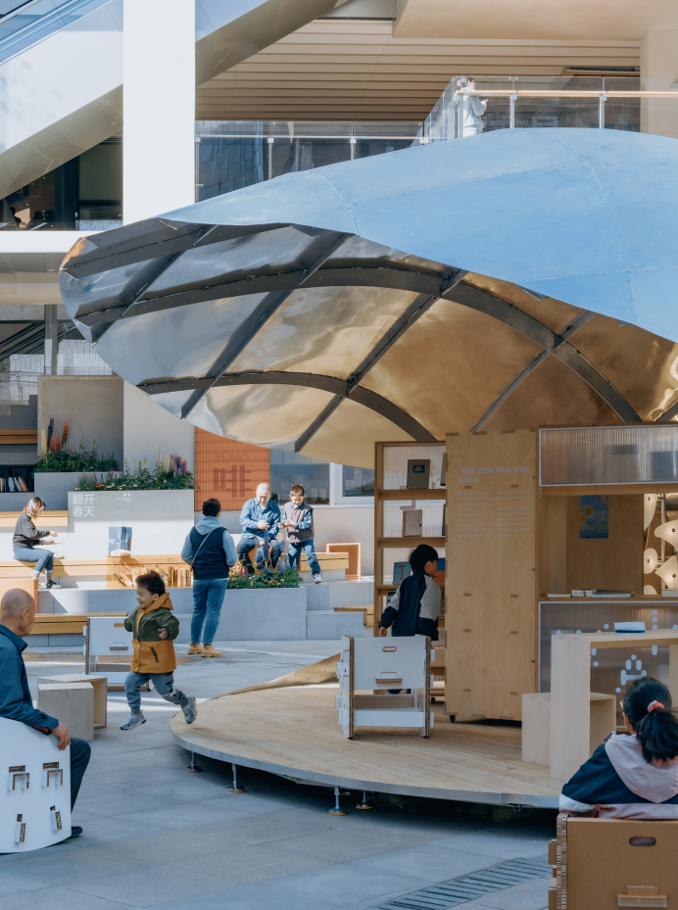
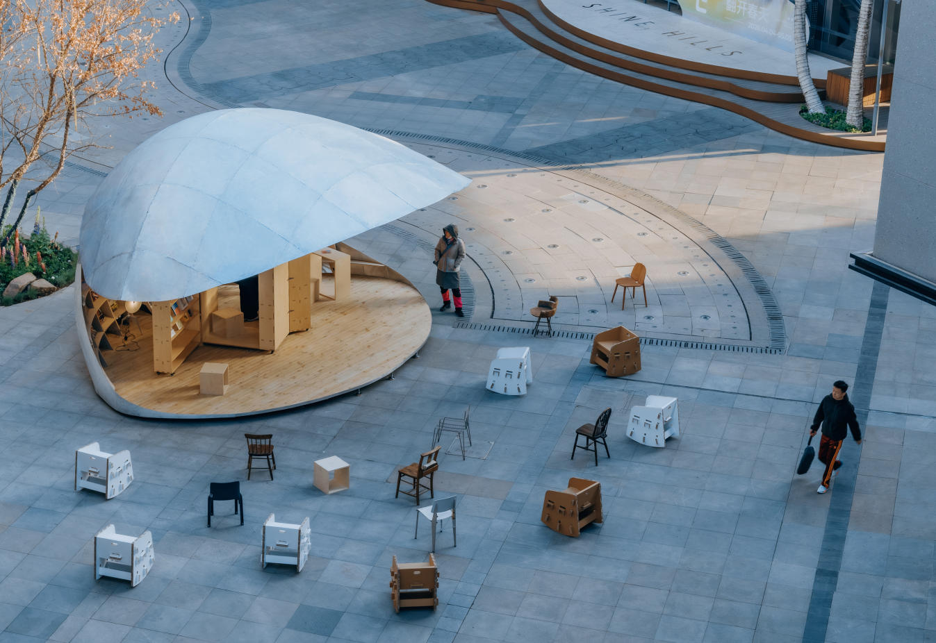
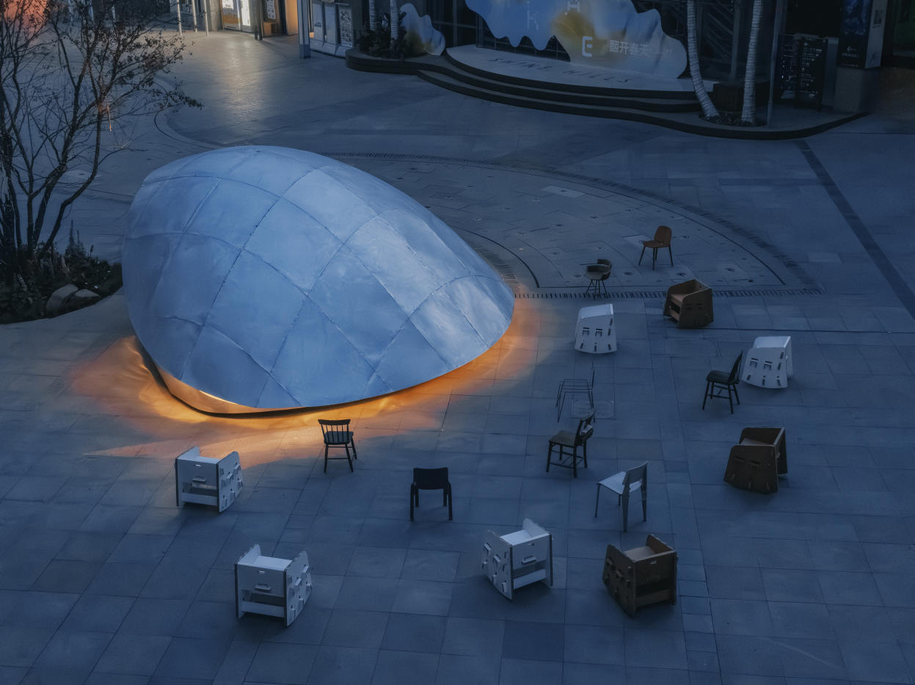
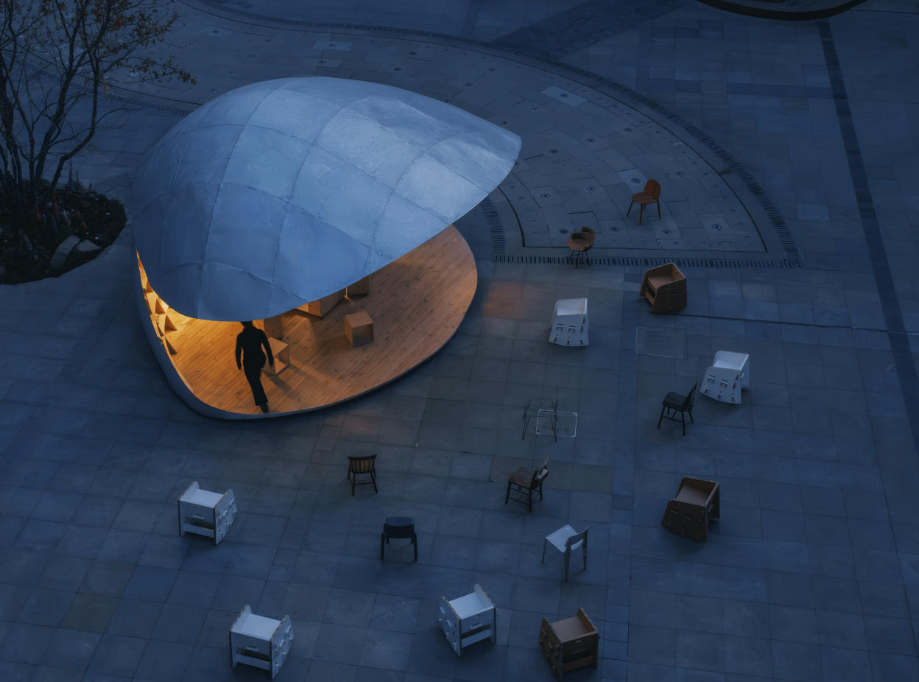
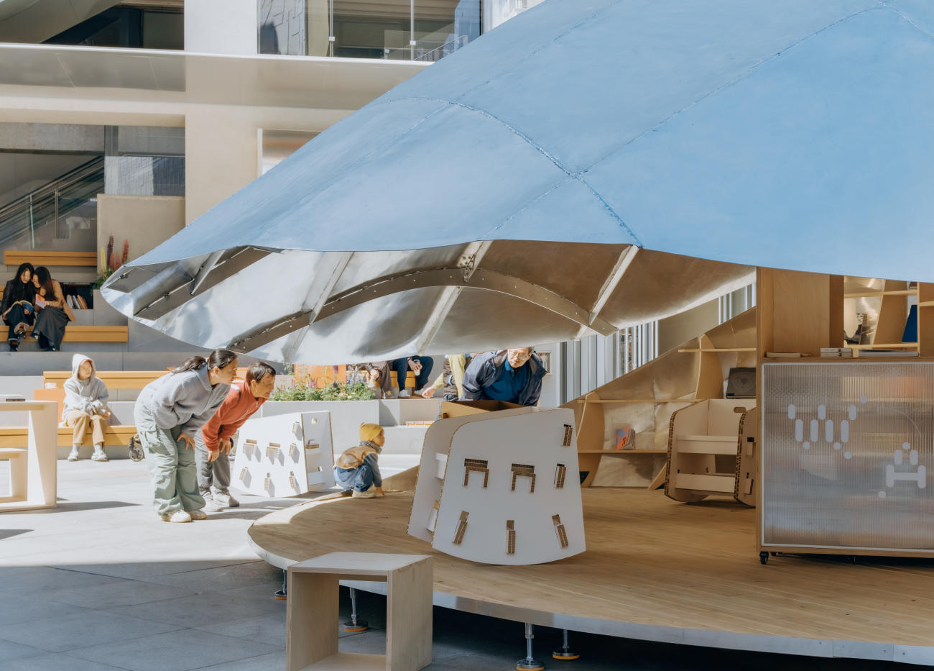
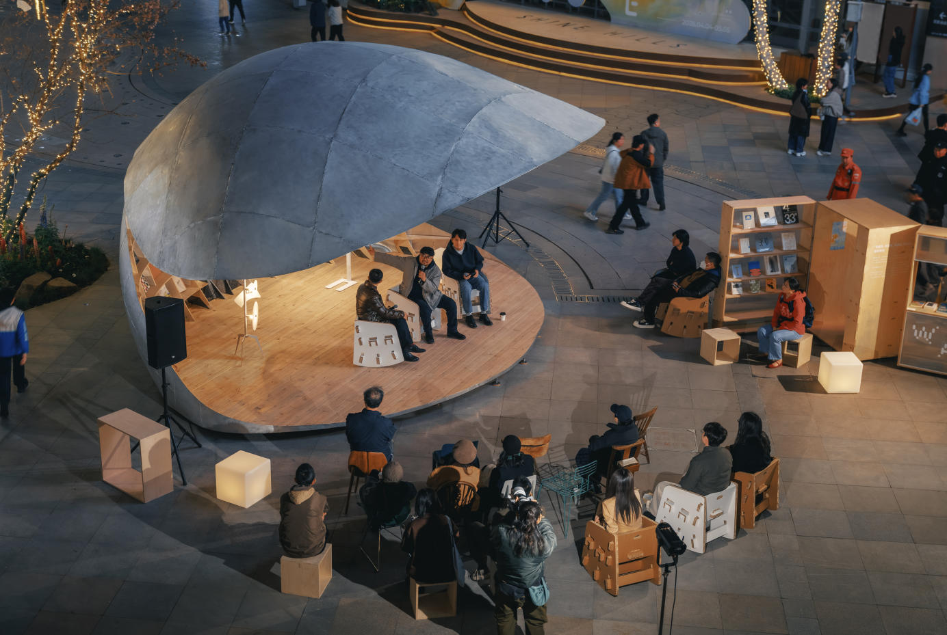
It is not simply a matter of being open or closed. Between these two states lies a whole range of continuous transformations. It can be fully opened, partially opened, half-closed, nearly closed, and finally fully folded in. In each state, its image, spatial atmosphere, and relationship with people are different. When fully open, it is more like a public platform unfolding outward; when half-open, it maintains communication with the outside while also creating a strong sense of shelter; when half-closed or nearly closed, it becomes quieter and more introverted, like a shell temporarily drawing itself inward.
This continuity of transformation is also important in actual use. During reading sessions and related events, for example, a speaker may remain inside the closed shell at first, then gradually appear as the shell slowly opens and meets the audience outside. In this way, the space itself becomes part of the event. It is not merely a passive background; rather, through the slow unfolding, both people and content are revealed together. This gives the space a theatrical sense of ritual.
Scale, Structure, and Craft: A Space Truly Meant to Be Entered and Occupied
Although in image it is closer to a light shell-like form, in actual scale the Shell Book Pavilion is far from a small installation. With an unfolded roof area of more than 40 square meters, a long axis of nearly 8 meters, and a short axis of approximately 6 meters, it is a public space with a clear capacity for lingering and shelter. When fully open, the interior has a minimum clear height of about 2.5 meters and a maximum height of about 4.2 meters, ensuring comfort for reading, gathering, conversation, and activities.
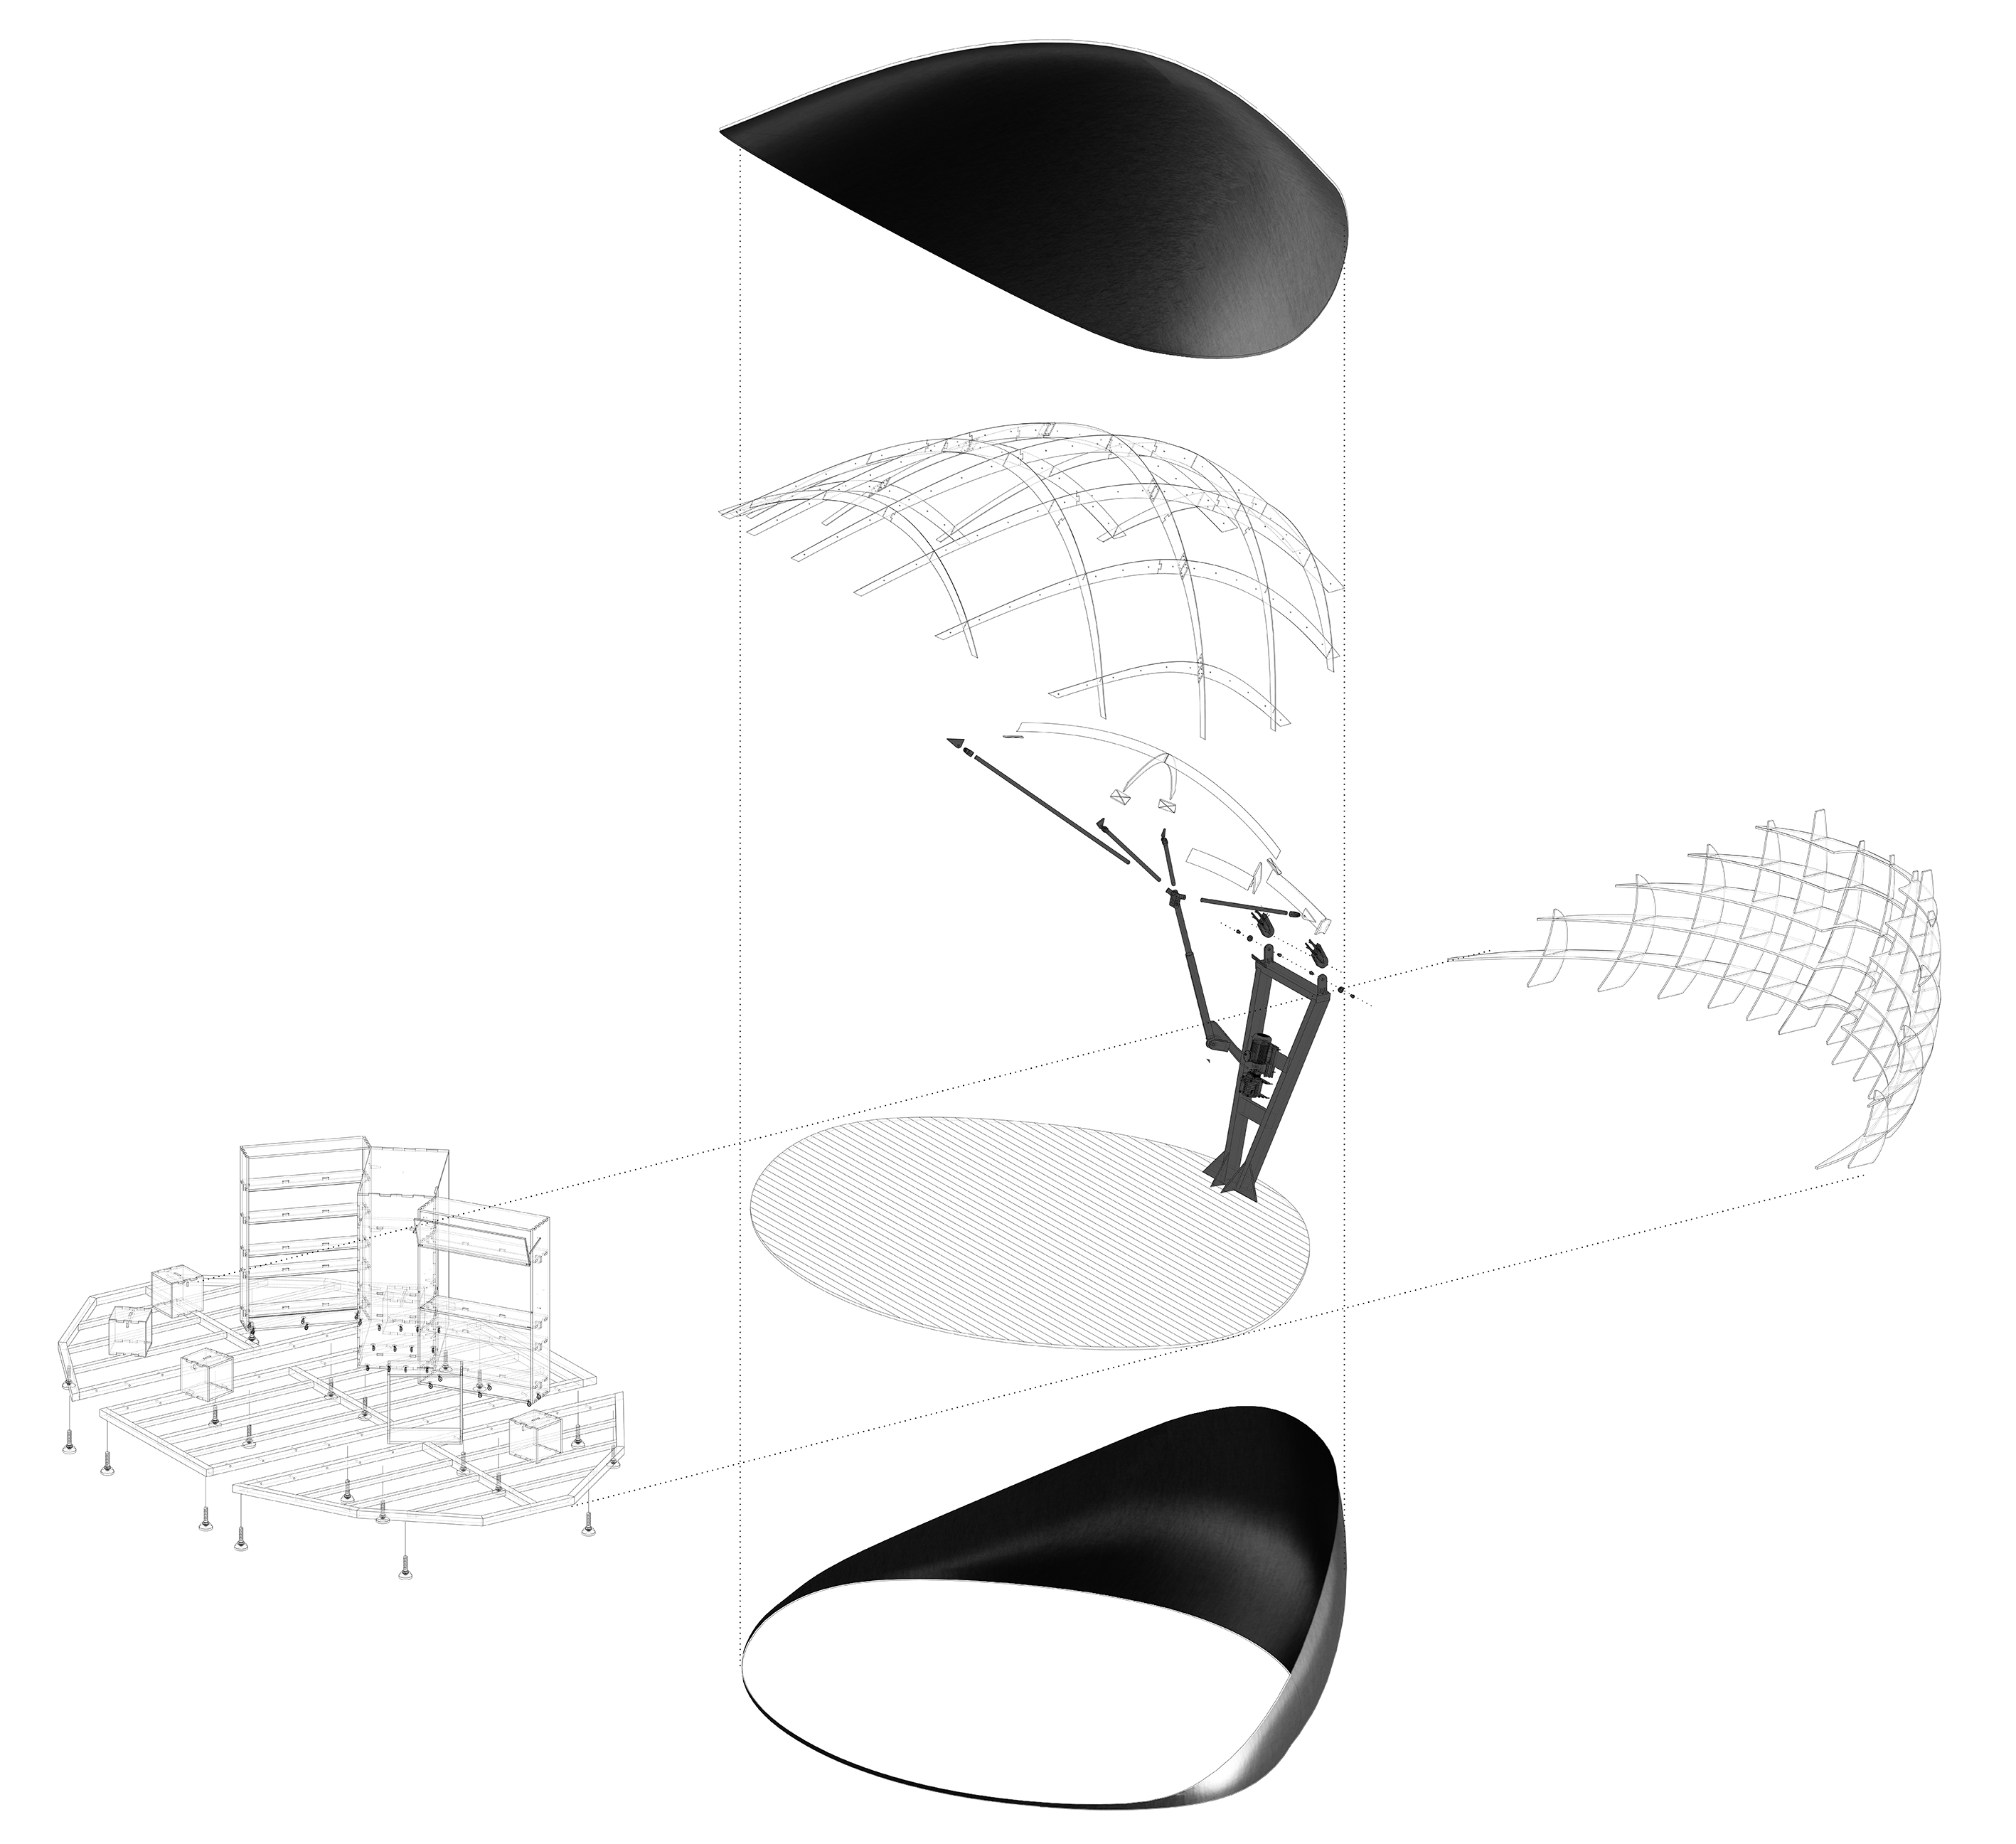
For that reason, the project could not simply satisfy the visual novelty of being openable and closable; it also had to achieve architectural scale, stability, and safety. The project involved not only the spatial design itself, but also the coordination of the drive system, bearing and opening mechanisms, and multiple metalworking techniques including forging, CNC machining, lathe processing, and welding. To ensure the strength of the overall frame in both moving states and long-term use, the primary metal structural skeleton was made of aerospace-grade aluminum alloy. At the same time, the interior also involved timber fabrication, meaning the project had to balance the precision of the metal system, structural reliability, and the tactile quality of a wooden spatial environment.
Challenges and Meaning: Generating Public Relationships Under Complex Conditions
The entire process of designing, fabricating, and installing the pavilion had to be completed within 20 days, which could almost be described as an impossible task. And when materials from different factories actually arrived on site, the challenges became even more specific. The plaza ground on which the pavilion was placed was not completely level, with a maximum height difference of nearly 18 centimeters. For a movable structure that requires precise opening, accurate axial relationships, and overall stability, this posed a major challenge. Base leveling, installation precision, structural positioning, and the load behavior after opening all had to be repeatedly adjusted under these conditions.
At the same time, because the project is located in a commercial public plaza, construction time on site was restricted and could only take place at night. This meant that hoisting, welding, installation, testing, and on-site coordination all had to be compressed into limited nighttime windows, making both construction organization and field coordination especially difficult.
The lightness and naturalness that the Shell Book Pavilion finally presents are in fact backed by high-intensity technical coordination, craft collaboration, and on-site problem solving. It is not merely a small book pavilion, nor merely an installation, but a small public space that continues to change with opening and closing, with time, weather, and modes of use. People can approach it, move around it, enter it, and also watch it slowly unfold and slowly fold back in. For this project, what matters is not a fixed image, but the way it continuously generates new public relationships in the center of the community plaza through ongoing transformation.
Project Information
Project Name: Shell Book Pavilion
Design Team (Design & Build): LUO studio | Luo Yujie Studio
Team Members: Luo Yujie, Hong Lun, Cao Yutao
Client: COFCO Xiangyun Town
Project Location: Fountain Plaza, North District, Xiangyun Town, Shunyi District, Beijing
Unfolded Roof Area: 43 sqm
Architectural Photographer: Zhu Yumeng
Completion Date: April 2026
贝壳书屋
缘起:对熟悉场地的一次回应
对祥云小镇并不陌生,由于离得近,以前常常陪孩子来这里,对这里最早的印象是广场公共区域中有不少艺术装置,另一方面它对儿童和社群友好,有可以玩耍、停留的空间。因此,这次受邀在广场上设计和建造一座社区书屋,更像是在曾经日常接触过的场所里,再认真回应一次这里真正需要怎样的公共空间。
并不是要在广场上简单放置一个小建筑,而是希望在一个社区性商业区的日常生活、阅读停留和公共交流之间,找到一种更自然的连接方式。
三个基本观念:有趣、中心感、开放性
带着基本诉求再对这个场地反复阅读,获得了以下三个基本设定。
第一,它必须有趣,因为它位于广场中央,得表现得很有意思,才会让人愿意靠近并停留,而不是成为一个让人想要绕开的东西,给大家添堵。
第二,它得具有 360 度全向性,由于它处在四周都有大量人流来往的广场中央,不能像一个普通房子那样,有一个明显的背面,它必须尽可能满足从四面看过去都有趣,没有哪一面是消极的。它是一个被四周共同观看、共同接近的公共存在。所以,它不能是一个常规意义上的“box”建筑。
第三,它必须保持开放。因为它处于一个高度公共的位置,不应该做成一个封闭的小屋,而应该与周围的人、空气、活动,以及广场整体的各种流线发生强联系。
一个不断变化的空间
正是在这几个前提之下,书屋逐渐被确定为一个可以变动的空间,而不是一个固定不变的物体。最初打算用工作室以前的作品“共享瓢虫微型书屋”后半段进行放大,但左右开合势必会带来雨水的麻烦,最终采取了上下开合方式,也发展出了这次最终的“贝壳书屋”。
它并不是简单地打开和闭合,而是在开合之间依然存在很多连续状态。它可以全打开,可以半开,也可以半闭合、接近闭合,最后完全收拢。不同状态下,它的形象、空间感受以及与人的关系都不一样。打开的时候,它更像一个向外打开的公共展台;半开的时候,既保持与外部的交流,又形成较强的庇护感;而在半闭合或接近闭合的时候,它又会显得更安静、更内向,像一个暂时收拢起来的壳体。
这种连续变化在实际使用中也很重要。比如在做读书会及相关活动的时候,分享者可以先处在闭合的贝壳里,随着外壳缓缓打开,与外面观众相见。这样一来,空间本身就参与了活动的发生过程。它不是一个被动的背景,而是在慢慢展开的过程中,让人和内容一起被显露出来,这也让整个空间带有一种戏剧的仪式感。
尺度、结构与工艺:一个真正可以进入和停留的空间
虽然它在形象上更接近一个轻盈的壳体,但从实际尺度看,贝壳书屋并不是一个很小的装置。屋顶展开面积四十余平方米,长轴近 8 米、短轴约 6 米,是一个具有明确停留能力和庇护尺度的公共空间。完全打开时,内部最低点净高约 2.5 米、最高处约 4.2 米,以保证人在其中停留、阅读、交流和活动时的舒适度。
也正因为如此,这个项目不能只满足“可开合”的视觉趣味,而必须真正具备建筑性的尺度、稳定与安全。项目不仅涉及空间本身,还需要同时协调动力机械、轴承开合,以及锻造、CNC、车床、焊接等多种金属工艺。为了保证整体骨架在开合状态和长期使用中的坚固性,金属主结构部分采用了航空级铝合金。同时,内部也包含木作加工,使整个项目同时面对金属系统的精密度、结构可靠性以及木质空间触感之间的协调问题。
困难与意义:在复杂条件中生成公共关系
整个书屋的设计与制作及搭建须在20天完成,可以说已经是一个不可能完成的任务。而当不同工厂的物料真正落到现场时,困难变得更加具体。书屋所放置的广场地面并不是完全水平的,最大高差接近 18 厘米,这对于一个需要精准开合、保证轴线关系和整体稳定性的可动结构来说,是很大的挑战。基础找平、安装精度、结构定位以及开合后的受力状态,都必须在这样的条件下反复校正。
与此同时,由于项目位于商业公共广场,现场施工时间受到限制,只能在夜间进行。这意味着吊装、焊接、安装、调试以及现场协调,都必须压缩在有限的夜间窗口内完成,施工组织和现场配合的难度都很高。
贝壳书屋最后呈现出来的轻盈和自然,背后其实对应着高强度的技术统筹、工艺协作和现场克服过程。它不只是一个小书屋,也不只是一个装置,而是一个会随着开合、时间、天气和使用方式不断变化的小型公共空间。人们可以接近它、围绕它、进入它,也可以看着它慢慢展开、再慢慢收拢。对这个项目而言,重要的并不是一个固定的形象,而是在社区广场中央,通过这种持续变化,不断生成新的公共关系。
项目信息:
项目名称:贝壳书屋
设计团队(设计及建造):LUO studio │罗宇杰工作室
团队成员:罗宇杰 洪轮 曹玉涛
业主:中粮·祥云小镇
项目地址:北京市顺义区祥云小镇北区喷泉广场
屋顶展开面积: 43 ㎡
建筑摄影师:朱雨蒙
建成时间:2026 年 4 月