Two Paper Houses
Following Cardboard-formed Exhibition Space 1.0 (the setting for "Back to the Future: Breaking the Time Barrier" exhibition at the Power Station of Art, 2021) and the Cardboard-formed Exhibition Space 2.0 (the exhibition space for Xinyang Book Market: Books 'N Tea, 2023), curator Zuo Jing again worked with LUO studio to continue exploration into the sustainable design practices of constructing exhibition space with corrugated cardboards. This project is the version 3.0 of cardboard-formed exhibition space, which comprises two unique “paper houses” designed for the exhibition debut at the Båt Odes to the Land in Zhengzhou Airport Economy Zone.
From cardboard-formed exhibition space to cardboard-formed “house”
As architects, LUO studio is not limited by the materials used for construction. Even for unconventional materials, the studio is able to tailor corresponding strategies and approaches for construction. This is an obsession, and seems to be a ritual.
Based on the previous practices of cardboard-formed exhibition space 1.0 and 2.0, LUO studio this time has built two “houses” by the use of corrugated cardboards, which is a development of their exploration on the design and installation of exhibition settings by using this paper-based material. The exhibition debut at Båt Odes to the Land, themed on “From Space to Place: Social Changes, Design and Constructs in the Shadow of Globalization”, includes 10 exhibitions and a couple of performances, film showings, forums and workshops. Key words like sustainable design and circular economy are highlighted by the event’s chief curator Zuo Jing, and thus are reflected in the two “paper houses” constructed in the exhibition space.
The exhibition at the Båt Odes to the Land is an essential strategy for the Zhengzhou Airport Economy Zone to renew and reuse an idle large-scale commercial complex built in the Zhengzhou Garden Expo Park, which was formerly a supporting facility for the 11th China International Garden Expo in 2017. The goal is to repurpose and activate the existing commercial space through art and design exhibition. Meanwhile, it’s important to build fun and ritualistic connection between the new exhibition space (repurposed from commercial space) and the public area. Exhibition is temporary, but space activation is a consistent goal. Therefore, it’s vital to link the art exhibition with urban life through active construction interventions. The public area requires functions like catering and reading to support the exhibition event. After an open recruitment campaign, local brands HUGS COFFEE and DOGHOOD settled in the public area of the exhibition venue, as the users of the “coffee house” and the “book house”. This is the background story of the two “paper houses”.
In line with the trapezoid plane
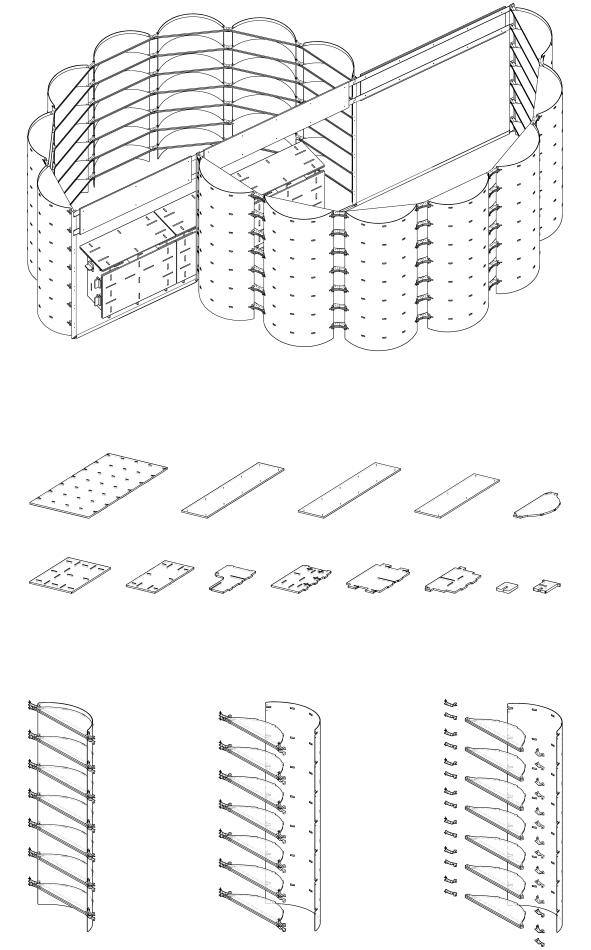
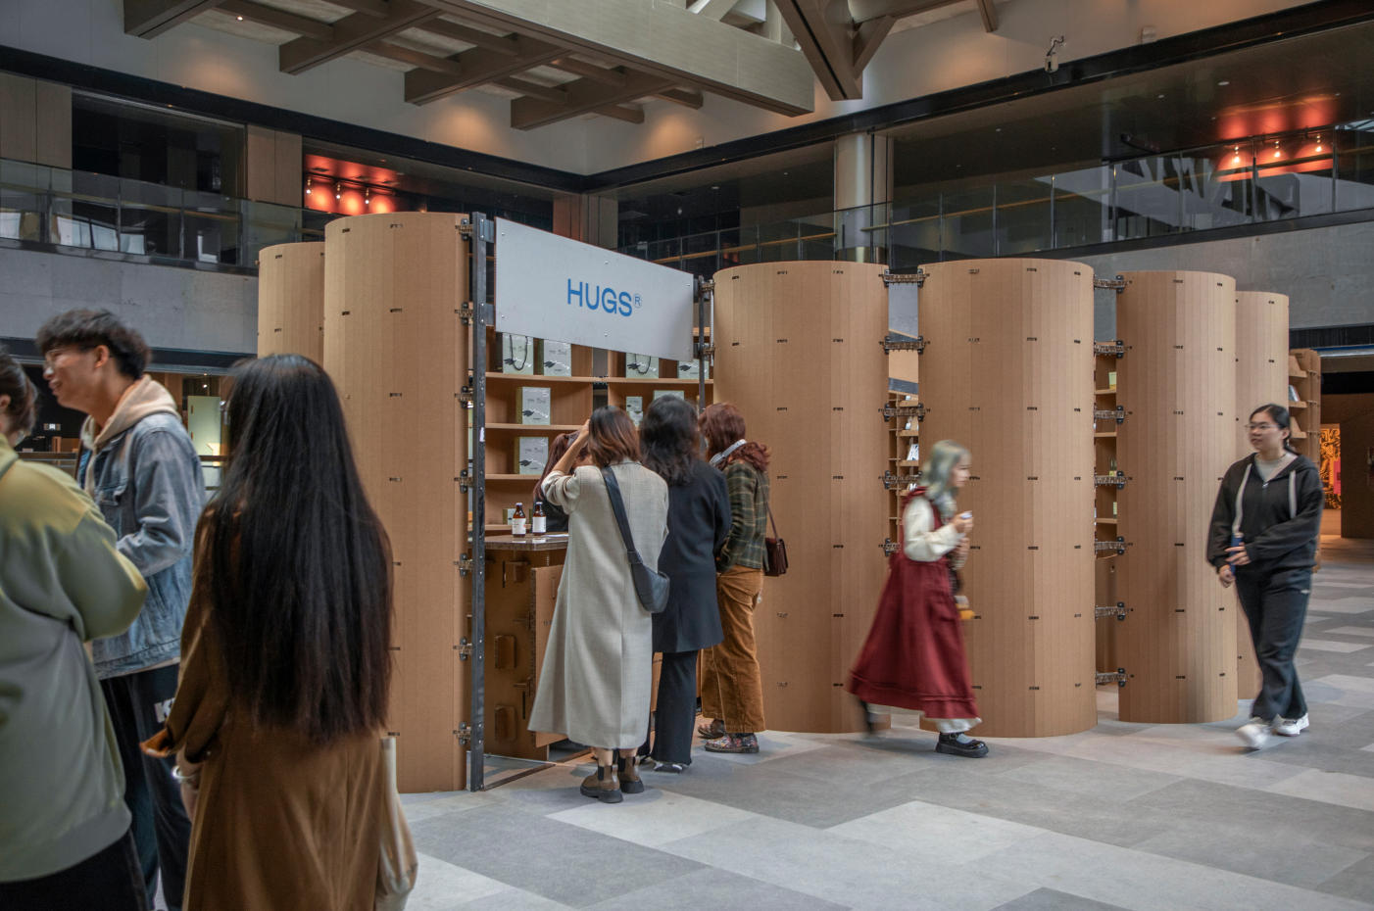
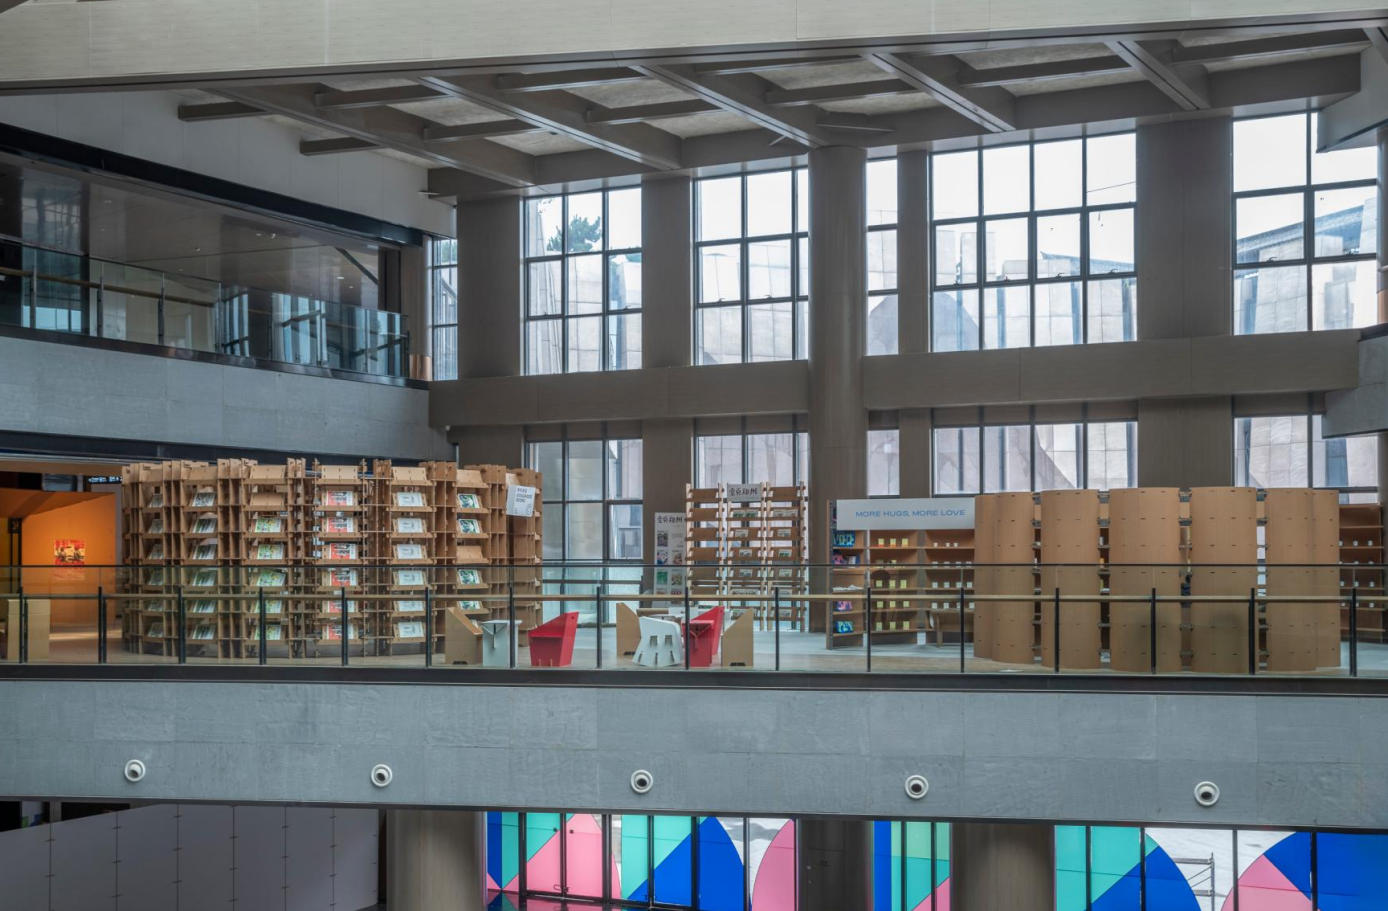
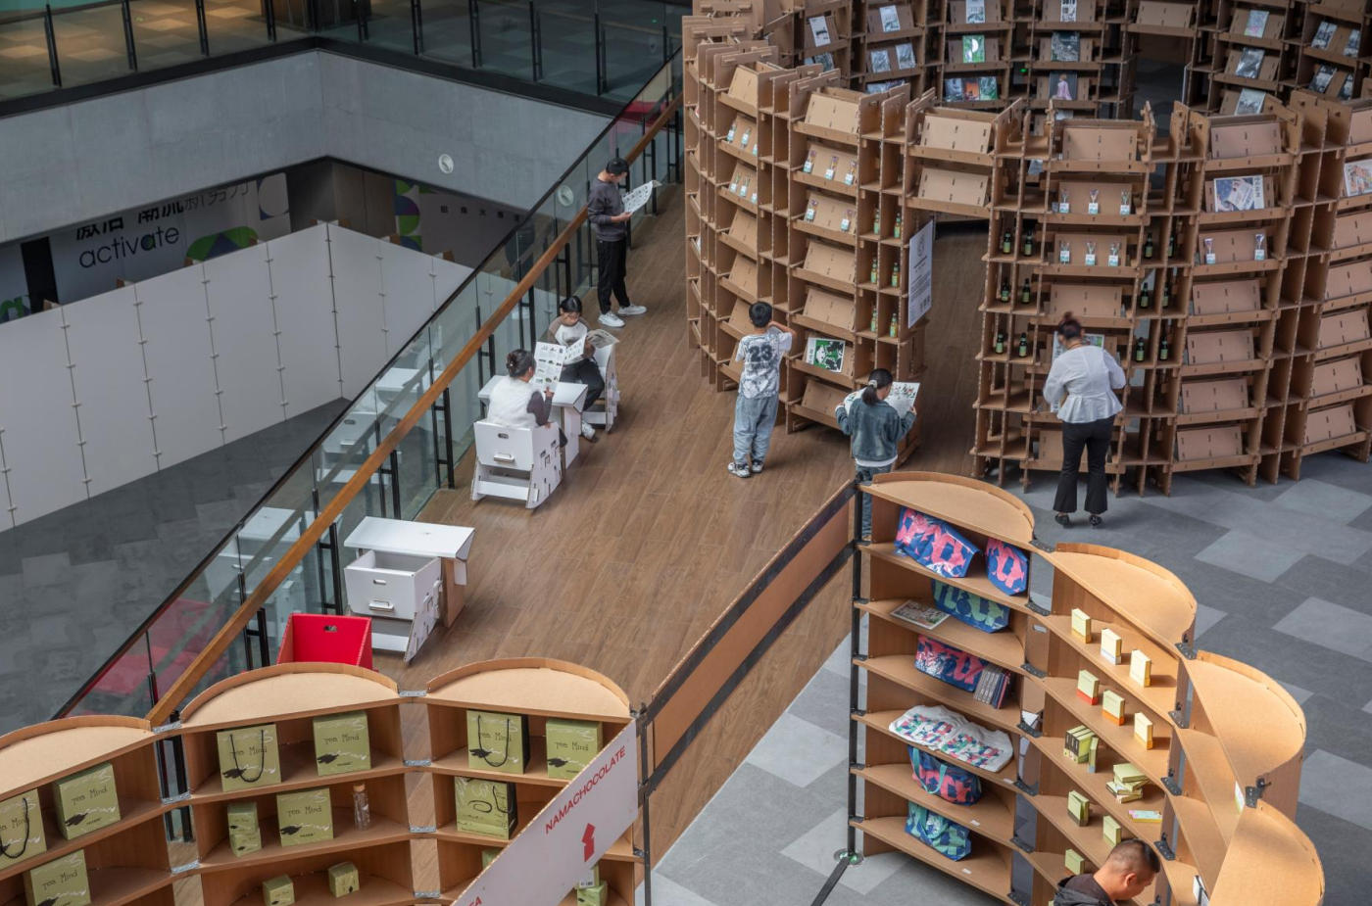
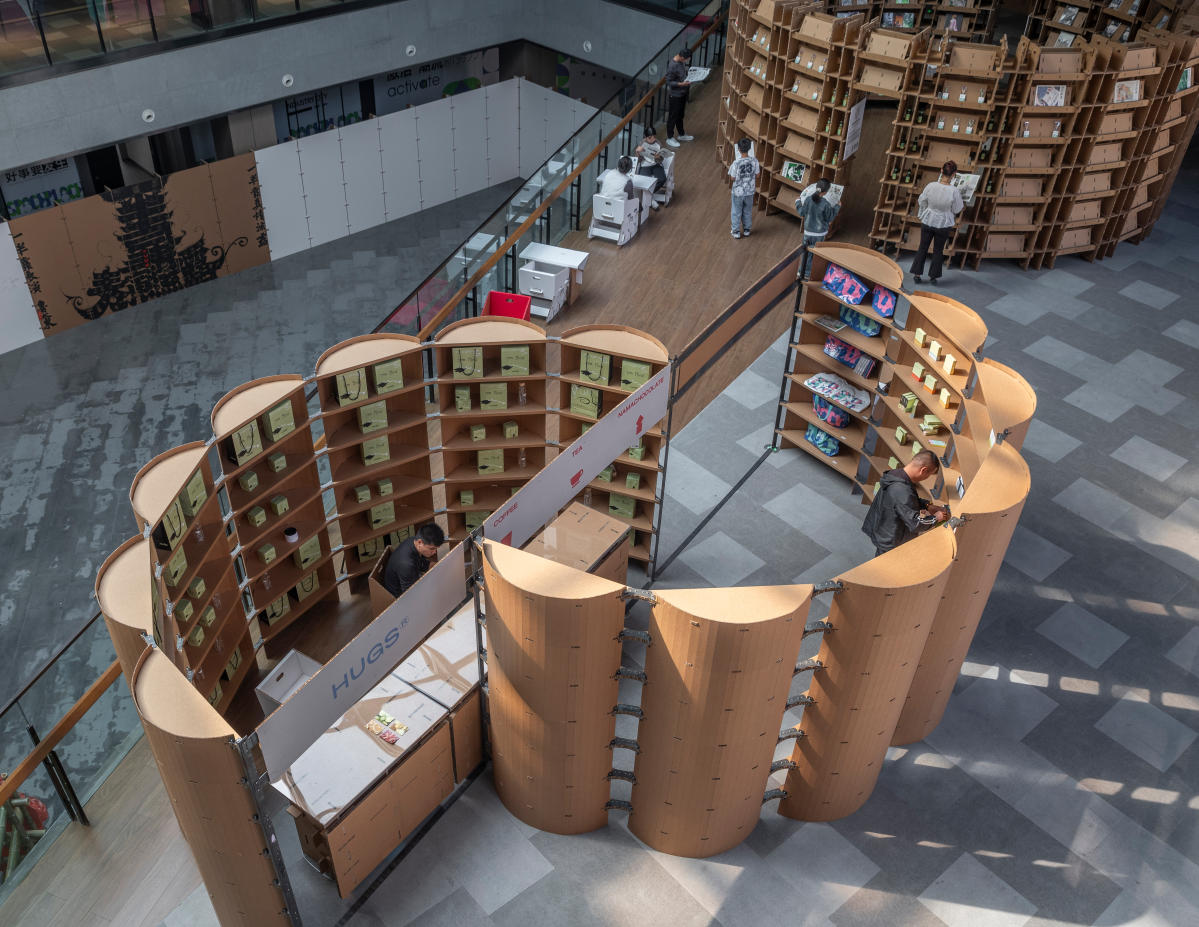
The two “paper houses” are set on a relatively large platform on the second floor of the venue, and the site is in a trapezoid shape on the plane, narrower at one end and wider on the other side. Corrugated paper has been used to construct the two “houses”. Compared to other building materials, it is more brittle and unstable when subjected to stress. To realize high level of stability, a circular plane becomes the best choice for the two “houses”. Two “houses” with circular planes are configured on the trapezoid platform. The “coffee house” faces the narrow side of the platform to embrace visitors, as it’s closer to the elevator. Considering that an entire circular plane could make the space cramped, the designers divided a complete circle into two semicircles with varied sizes. This has ensured the stability of the curved spaces, while also creating an open take-away area and an more internal display and sales area. In addition, such design also guides the human flow towards the wider side of the trapezoid platform, and leads to the “book house” featuring a complete circular plane. The “coffee house” is a place for energizing and relaxing physically, while the “book house” caters to spiritual needs, with its circular design highlighting a sense of rituality.
Construction scale based on cardboard specifications
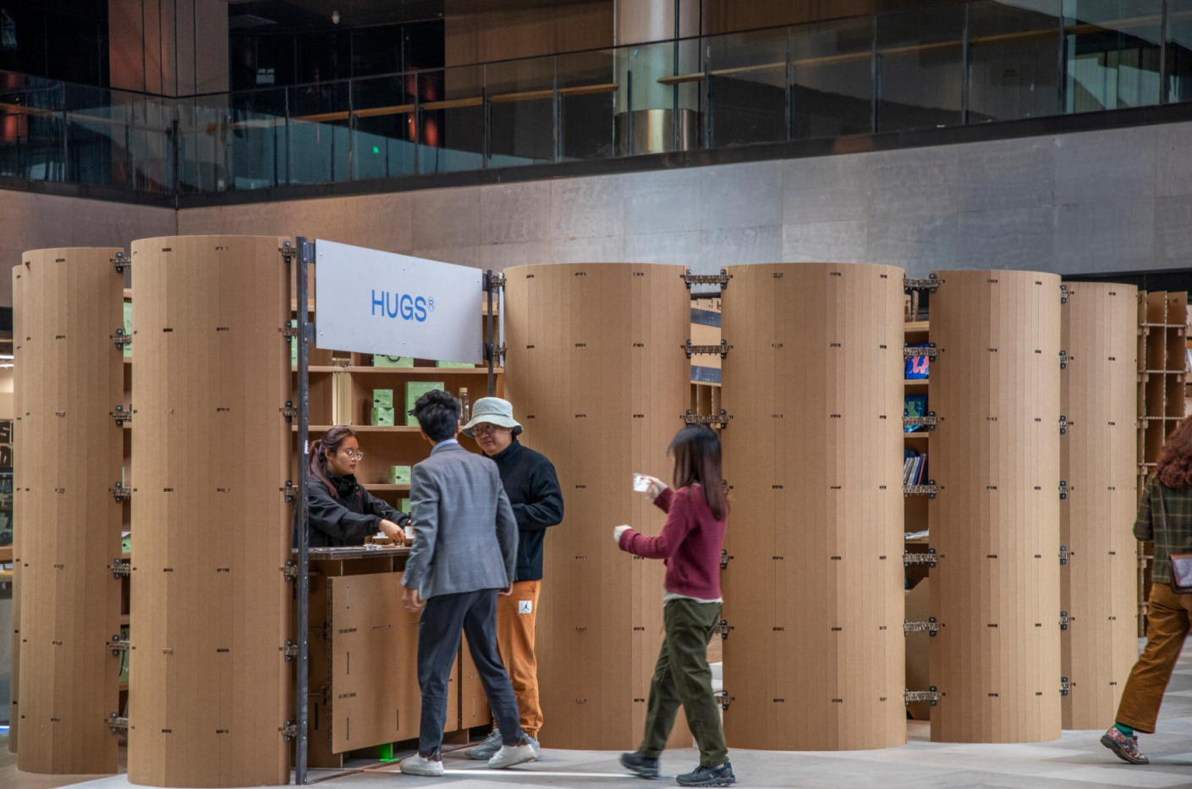
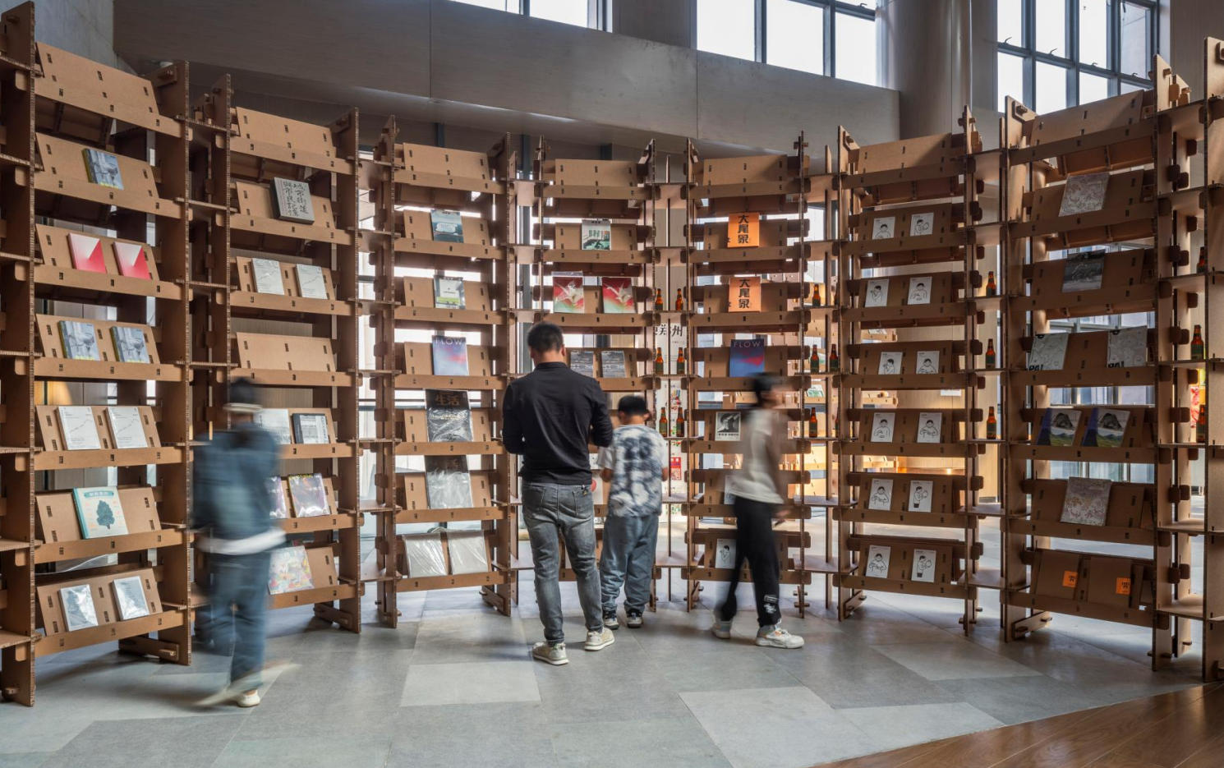
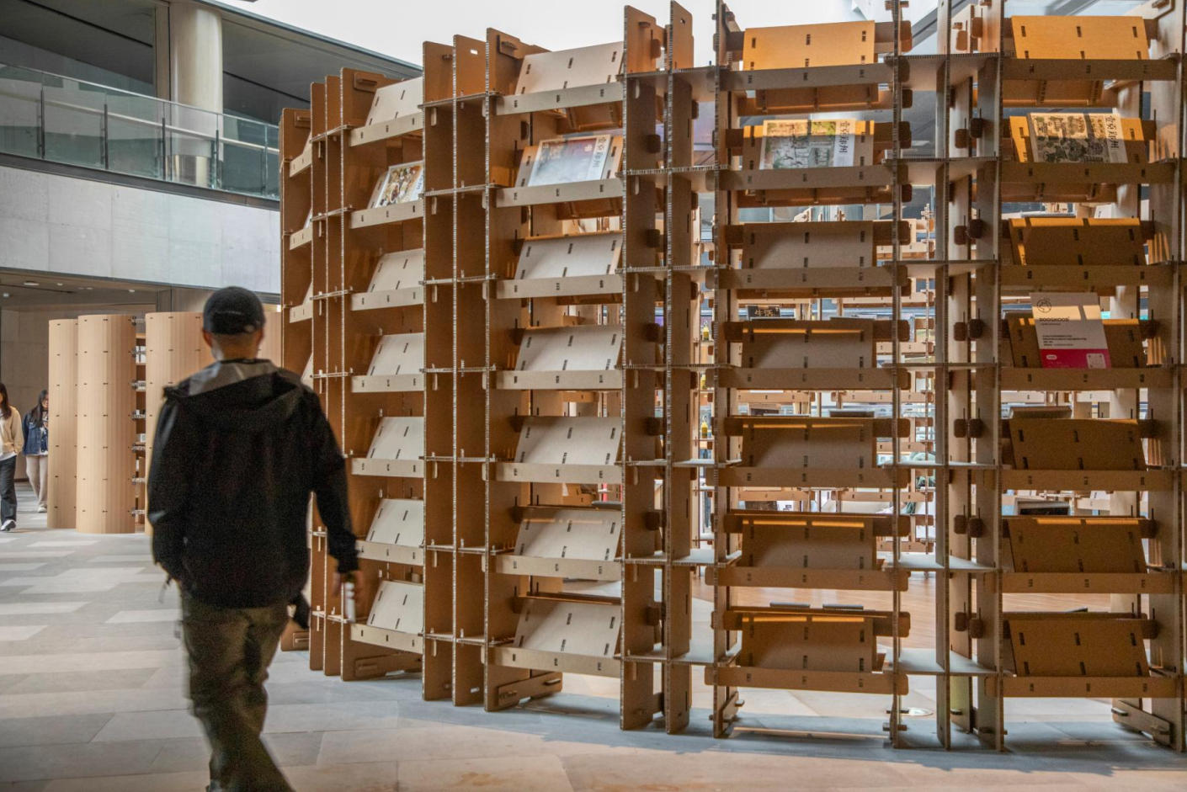
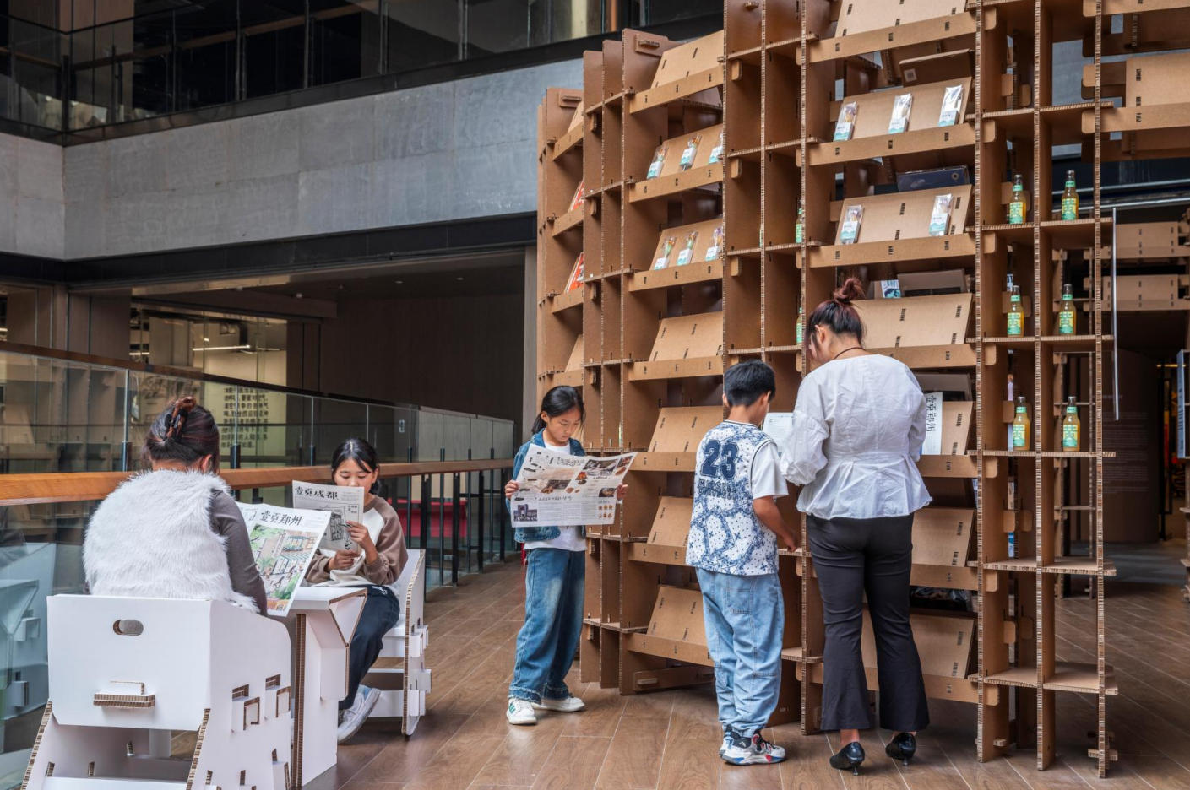
Based on two basic sizes of the corrugated cardboards, which are 3m x 1.5m and 2.4m x 1.2m, the “coffee house” is designed with a height of 2.4m for easier reach of items and ingredients, while the “book house” utilizes cardboards with a full height of 3m, to strengthen a sense of wrapping. With consideration into site restrictions and the need for guiding the circulation, the “coffee house” adopts two separate semicircles on the plane. The drawback of such layout is that the structural mechanics relationship is relatively loose. For this reason, necessary small-section metal components are utilized to reinforce the entire construction, which also connect the diameters of the two semicircles into one integrated straight line. To enhance the stability, two parallel metal connecting rods are set on the top, which leads to surprising outcomes. In specific, the space in between the two metal rods can be used to place the logo sign of the cafe, and in turn the signboard further stabilizes the two metal rods on their fixed positions. The circular bookstore space has a diameter of 7m, and the whole structure is evenly divided into 18 full-height bookshelf units. The two ends of the central diameter are carved out with an door opening. The line connecting the two openings coincide with the line that demarcates two kinds of floorings, which builds a connection between the internal space of the bookstore with its external setting in the public space.
Rapid assembly & reversible construction
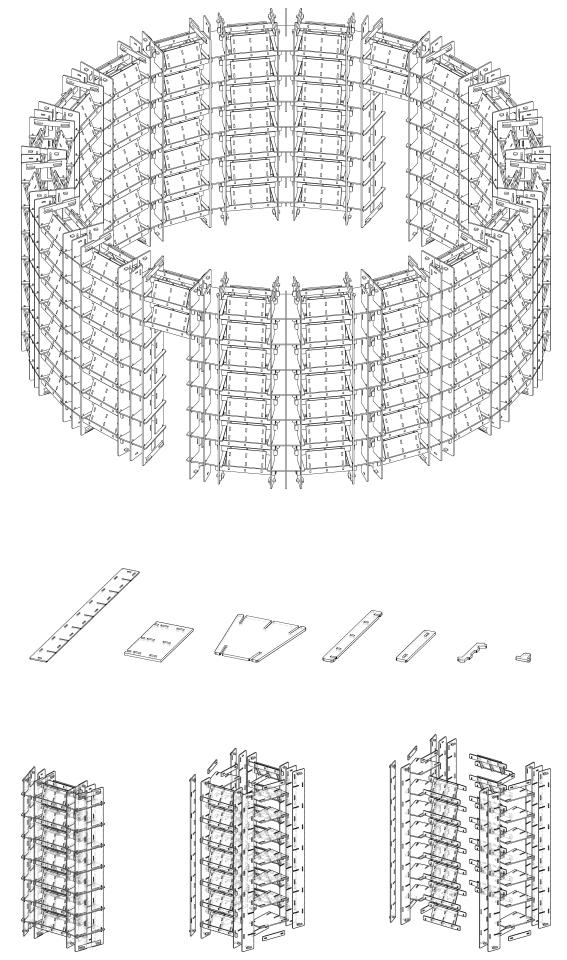
To meet the requirement for efficient and fast construction for the exhibition, the quantity of standardized components are minimized as much as possible. Many components have the identical specifications in the top and bottom ends, as well as front and back sides, which has effectively avoided human errors during installation and allowed for rapid assembly. The corrugated cardboard used is a paper-based material with a relatively high strength. Based on several rounds of tests in the factory and the previous design practices of Cardboard-formed Exhibition Space 1.0 and 2.0, it has been confirmed that this material can be repeatedly assembled, disassembled and reassembled many times, thus realizing long-term and repeated reuse. For example, the corrugated cardboard tables installed in Cardboard-formed Exhibition Space 1.0 were recycled by multiple public welfare organizations and were then assembled and reused, and the exhibition walls were repurchased and directly moved from the Power Station of Art in Shanghai to the Båt Odes to the Land in Zhengzhou Airport Economy Zone. Due to the reorganization of space, the bookshelves in Cardboard-formed Exhibition Space 2.0 underwent a process of "disassembly - removing - moving back - and reassembling”, after which the stability and aesthetics still remain well. It is conceivable that the two “paper houses” can also be dismantled after the exhibition and can achieve sustainable reuse as well like its predecessors.
Project name: Two Paper Houses
Design team: LUOstudio
Design and construction instruction: Luo Yujie, Lu Zhuojian, Wang Beilei, Hong Lun
Client: Zhengzhou Airport Park Expo Management Co., Ltd.
Location: 2F, Mall, Zhengzhou Garden Expo Park, Zhengzhou Airport Economy Zone, Henan
Construction & installation: Shinewood Building Technology (Beijing) Co., Ltd.
Project area: coffee house (22.26 sqm) + book house (38.48 sqm)
Corrugated cardboard supplier: Kunshan Three Doves Paper Design Studio Co., Ltd
Photography: Jin Weiqi, Luo Yujie
Time: Oct. 19 - 23, 2023
“From Space to Place: Social Changes, Design & Constructs in the Shadow of Globalization”
Exhibition time: Sep. 24, 2023 - Jan. 23, 2024
Chief curator: Zuo Jing
Curators: URBANUS, Hu Fei, Jing Siyang, Lei Yisong, Peng Yanhan, Pu Xi, Tu Fei, Wang Yanzhi, Zhang Xiaozhou, Zuo Jing Studio
Supporting team: Chengdu Associated Aesthetics Cultural and Creative Co., Ltd./ Wang Na, Feng Jie, Li Jiu’an, Li Zezhou
Exhibition VI/graphic design: PAY2PLAY
Graphic design: URBANUS, HU DESIGN, Ma Shirui, PAY2PLAY, Crisis and Ecological Design, d-SCHOOL, Central Academy of Fine Arts
Exhibition design: BOLOHO, URBANUS, LUOstudio, Crisis and Ecological Design, d-SCHOOL, Central Academy of Fine Arts
Exhibition installation: Beijing Haiyu Art and Culture Co., Ltd., Shinewood Building Technology (Beijing) Co., Ltd.
Fonts: FounderType
Special thanks to: Henan Airport Investment Group, Zhonghui Group, Henan Zhonghui Culture Tourism Development Co., Ltd.
两个纸房子
经过了此前“以纸营展”1.0(PSA上海当代艺术博物馆-2021年)、2.0(TBB信阳书墟-2023年)的两次展陈空间实践后,策展人左靖希望以可持续设计作为线索,将瓦楞纸营造展陈空间的探索延续下去,有了此次在郑州航空港的“诗山河·陆之舟”以纸营展3.0,其中“两个纸房子”是3.0中相对更特殊的营造探索。
以纸营展-以纸营屋:
作为建筑师,并不局限于营造的材料,即使是非常规的材料依然可以(试图)通过与之相匹配的策略和方法进行“建筑(房子)”的营造,是一种执念,又似乎是一种仪式。
基于曾经以纸营展的1.0、2.0,用瓦楞纸去营造房子(建筑)——是“不断的叠加在这种材料上进行设计与展具搭建”而积发的建筑师“以纸营屋”意志。“诗山河·陆之舟”的展览“从地方到空间:全球化下的社会变迁、设计与想象”包括十个展览和数场演出、放映、论坛和工作坊,可持续设计、循环经济等议题是总策展人左靖策展关键词的重要组成部分,深入而全面地探索“以纸营展”就更在逻辑之中了。
“诗山河·陆之舟”展览是航空港在“后园博园时代”对闲置配套大型商业综合体进行更新续用的重要策略,旨在将现状商铺空间进行艺术和设计化展陈激活,然而铺位展厅之外的公共空间,如何与展厅进行有趣而又有仪式感的衔接,也至关重要,展览是一时的,空间的激活是一贯的,通过积极的营造去构建“艺术展览”与“城市生活”的连接。与“观展”相对应的“饮食”、“阅读”将是的公共空间真实功能所需,通过对外招募,得到了郑州本土“HUGS咖啡”和“野狗报刊亭”的响应,分别为“咖啡屋”和“书屋”的进驻使用方,这就是两个“纸房子”的由来。
顺应“梯形”环境的平面
两个纸房子所放置场地是二层的一处较大公共空间平台,场地呈梯形状,一端窄、一端阔;以瓦楞纸营造房屋空间,其材料的应力性相比较其他建材来还是太脆、轻晃,为了获得高稳固性,营造“圆环”之型是最优的平面类型选择。这两者思维相叠加,有了现在的平面布局,咖啡屋朝向观众主要来的梯形窄(临近电梯)的一侧,采用一个整圆形的平面布局会使得场地空间特别局促,因此将一个完型的圆了错切分成一大一小两个弧半圆形,既有效的利用了圆弧型空间稳定性,又营造出一处朝外的明档外卖空间、一处相对内向的展示营销空间,也提示了场地往梯形较宽的一侧的人流动线演进,引导出完整圆形平面态的“书屋”空间,前者咖啡厅是身体上的物质需要,相对松散自由,后者正好偏精神上的需求而凸显出更规整环绕的仪式感。
纸板规格的建造模度
从瓦楞纸板材的两种基本尺寸出发,一种是3米×1.5米,一种为2.4米×1.2米,将2.4米用作更日常使用的咖啡空间高度,便于其物料用品的拿取,书屋则使用3米通高材料,增加包裹围护的氛围感。咖啡屋由于场地受限和空间导向需要,采取的平面关系是两个半圆弧分开错置,弊端是使得结构力学关系相对松垮,为此采取了必要的小截面金属构件进行加固,将两部分半圆形在直径边上相连成一道直线,为了更好的稳定感,在顶端设了上下两道金属连接构件,巧合而得之处:在这上下两道金属构件之间则正好可设置咖啡屋的LOGO店牌,这个店牌又进一步限位和稳固了上下两个金属构件;整圆型围合式书屋,直径为7米,平均分成18份书架格子,取中沿直径两端将对应书架格改为门洞,两门洞的连线顺沿两种不同地面材料的分割线,使得书屋的内在开合线索也与公共空间的外部关系也形成关联。
快速装配&可逆建造
展陈要求建造高效快速,为此设计尽可能少的标准构件,不少部件采用的原则是上下、正反通用,这有效的避免了安装时的人为差错,实现快速组装。使用的瓦楞纸板是相对高强度的纸材,经过之前以纸营展1.0、2.0及车间的多次测试,可以确认材料可以多次反复装配、拆解、再装配,从而可以获得长久、反复的再利用,比如1.0中瓦楞纸桌台被多个公益机构认领后组装再利用、其中的展墙也通过回购的方式直接从上海当代艺术博物馆搬运至了郑州航空港“诗山河.陆之舟”;2.0的书架也由于空间重新布置,进行了一轮“拆解-搬移-再搬回-再组装,稳定性及美观度都表现良好。可以想见,两个纸房子在展览之后,技术上也是可以拆解、再组装,而实现可持续再利用的。
项目名:两个纸房子
设计团队:LUOstudio罗宇杰工作室
设计及搭建指导者:罗宇杰 卢焯健 王蓓蕾 洪轮
业主:河南航空港园博园经营管理有限公司
地址:河南省郑州航空港园博园Mall二层公共空间
搭建及安装:上木造(北京)建筑科技有限公司
面积:咖啡屋22.26m2、书屋38.48m2
瓦楞纸材:昆山三只鸽子纸品科技有限公司
摄影师:金伟琦 罗宇杰
时间:2023年10月19日-23日
展览信息:“从空间到地方:全球化下的社会变迁、设计与想象”
展览时间:2023年9月24日-2024年1月23日
总策展人:左靖
分策展人/策展机构:都市实践、胡斐、景斯阳、雷一松、彭嫣菡、蒲晞、涂飞、王彦之、张晓舟、左靖工作室
工作团队:成都缔合美学文化创意有限公司 王娜、冯节、李久安、李泽洲
展览视觉及平面设计:PAY2PLAY
平面设计:都市实践、胡子工作室、马仕睿、PAY2PLAY、中央美术学院设计学院危机与生态设计
展陈设计:菠萝核、都市实践、罗宇杰工作室、中央美术学院设计学院危机与生态设计
布展:北京海昱艺品文化艺术有限责任公司、上木造(北京)建筑科技有限公司
字体支持:方正字库
特别感谢:河南航空港投资集团、中绘集团、河南中汇文化旅游开发有限公司