Cardboard-formed Exhibition Space 2.0
Xinyang Book Market: Books 'N Tea
6 Types of Construction Modules × 3 Kinds of Corrugated Cardboards = 18 Bookstores
The beginning of the story of using cardboards creating exhibition space can be traced back to October 2022, when Power Station of Art was holding the exhibition Back to the Future: Breaking the Time Barrier (curated by Zuo Jing and Wang Yanzhi), with an exhibition space constructed by highly recyclable corrugated cardboards.
In late April 2023, LUO studio was invited again by curator Zuo Jing to join the TBB Xinyang Book Market: Books 'N Tea event. The studio was asked to design and build exhibition settings for 18 different bookstores and institutions engaged in the temporary book market. The location of the exhibition was set in Autumn Bookhouse and Winter Bookhouse (designed by Atelier Liu Yuyang Architects) in Baihuayuan Four Seasons, Xinyang, Henan Province. It was also a task with strict time limit, that the whole process of design, communication, processing and construction needed to be finished within 7 days. Therefore, how to create spatial diversity within such a tight schedule was essential yet challenging.
1. Follow the Architectural Space
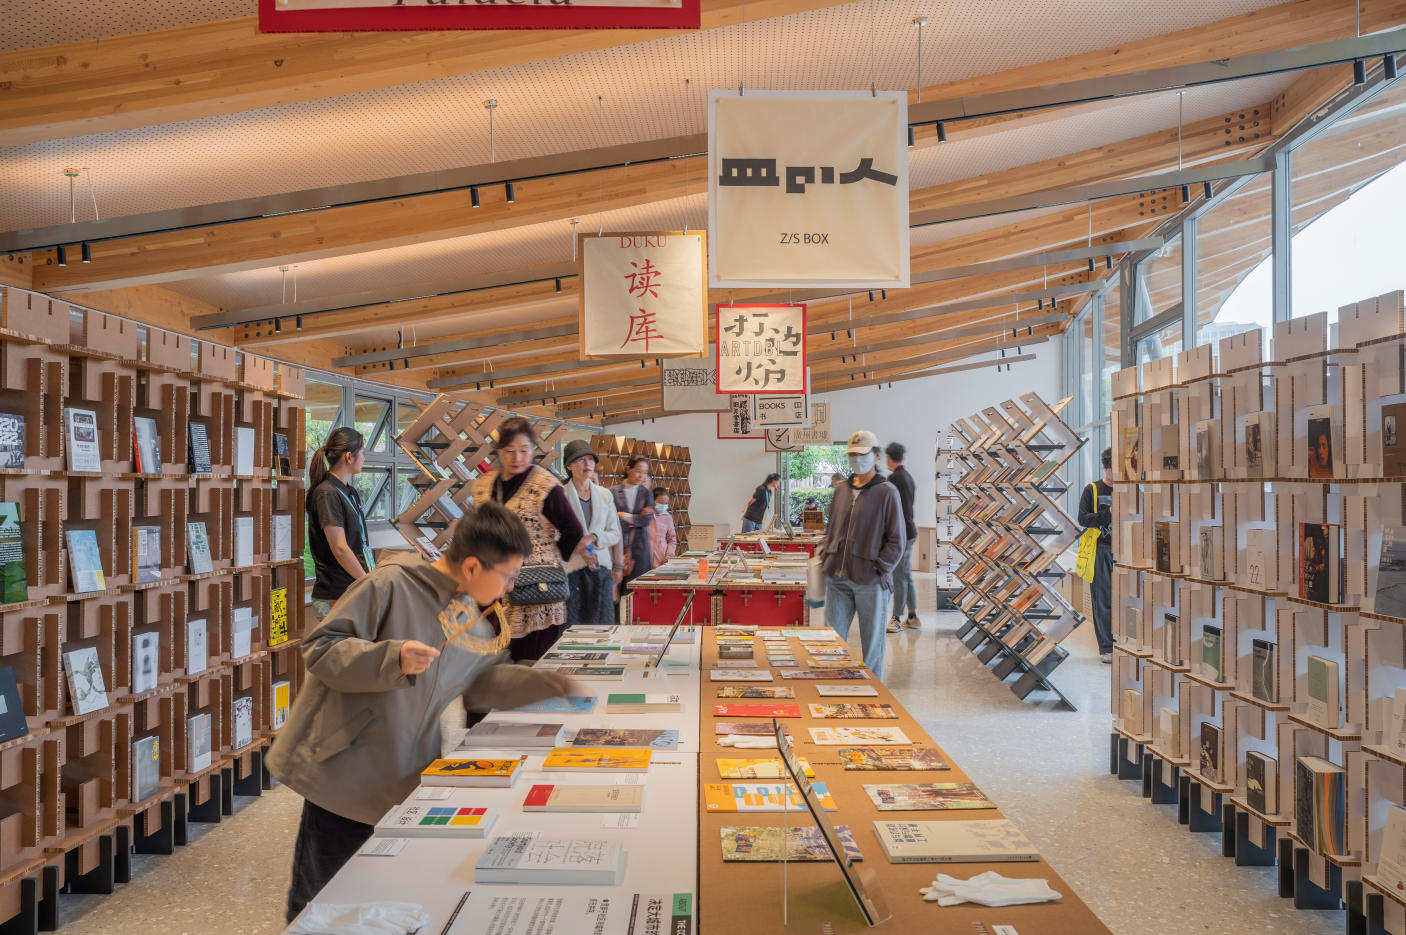
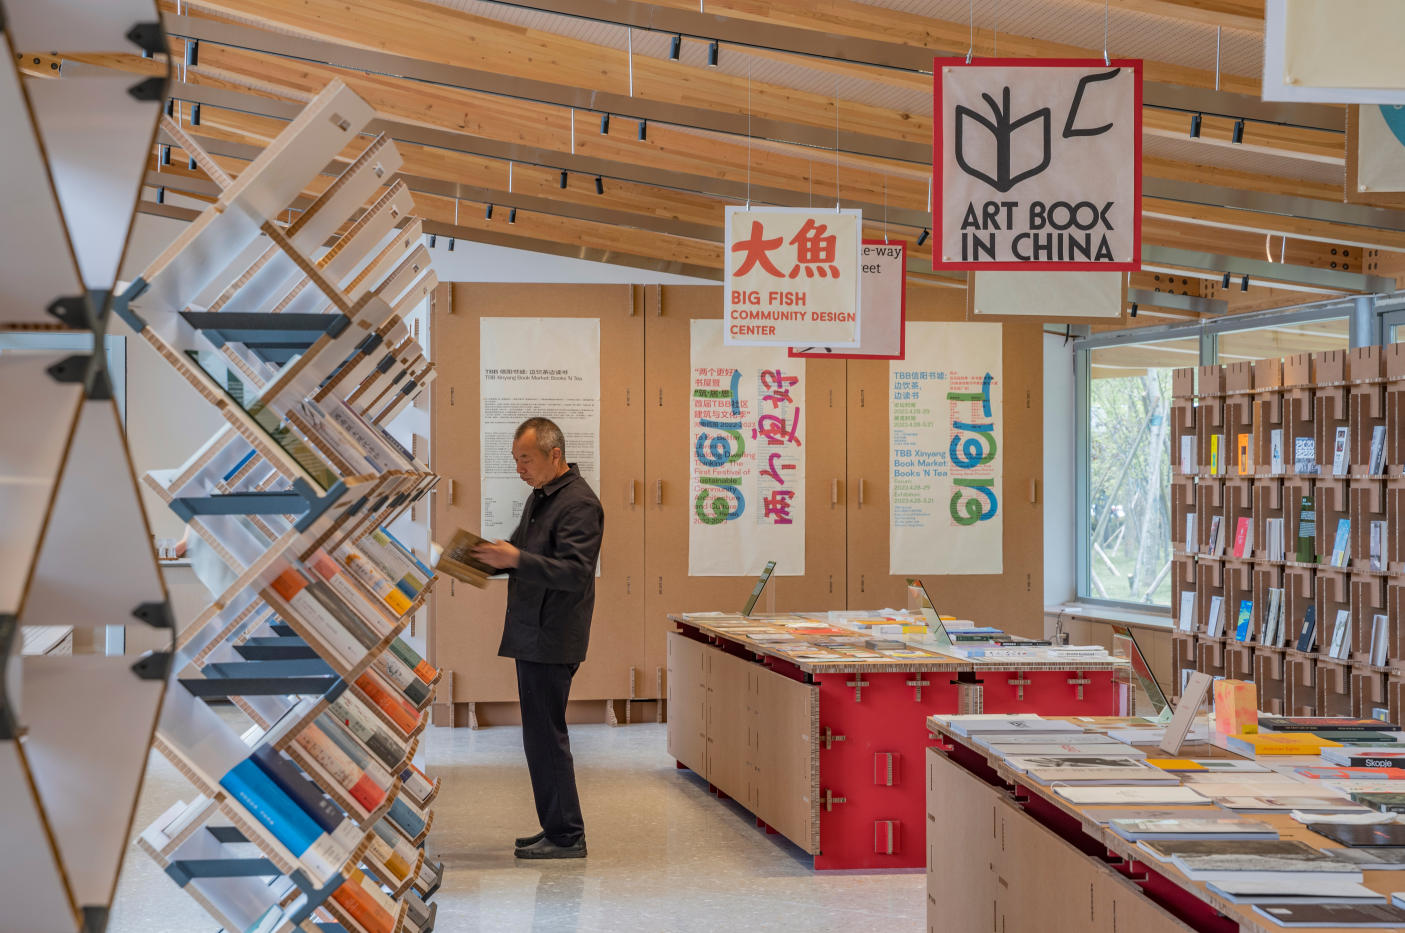
The exhibition venue is a small building complex with a fan-shaped plane. Buildings in the north and south of the site are arranged symmetrically along the east-west axis. Among them, the north building consists of two independent spaces under the same roof, presenting two small circular sectors on the plane, one of which is used for forum and activities, and the other is for special exhibitions including SYU HEOI CANTON and Expo of Local Publications. The plane of the south building appears to be a complete fan shape. It provides a larger exhibition space for 18 bookstores and institutions. In the middle of the circular space is an open sector composed of three spans, suitable for placing bookshelves and tables. The combination of two rows of bookshelves facing the outer glass windows and one row of exhibition tables in the middle, is arranged in the space of each span. This creates three parallel areas (two bookshelves and four small tables in each area). In this way, efficient spatial division for the 18 bookstores is realized in a way that conforms to the architectural space.
2. Various Types of Construction
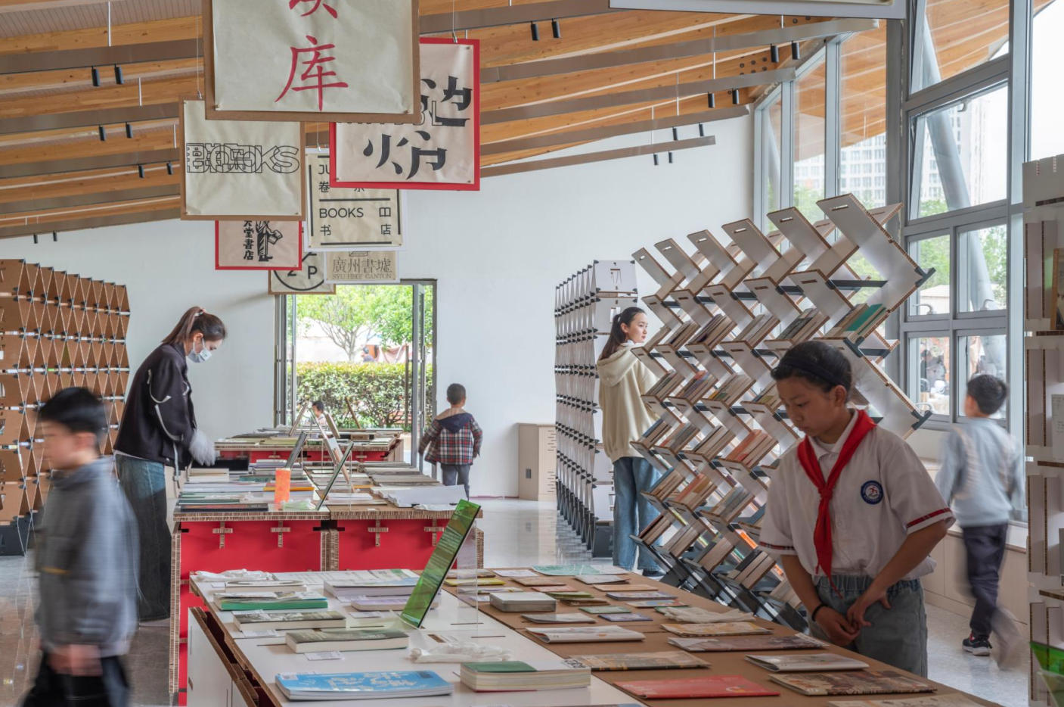
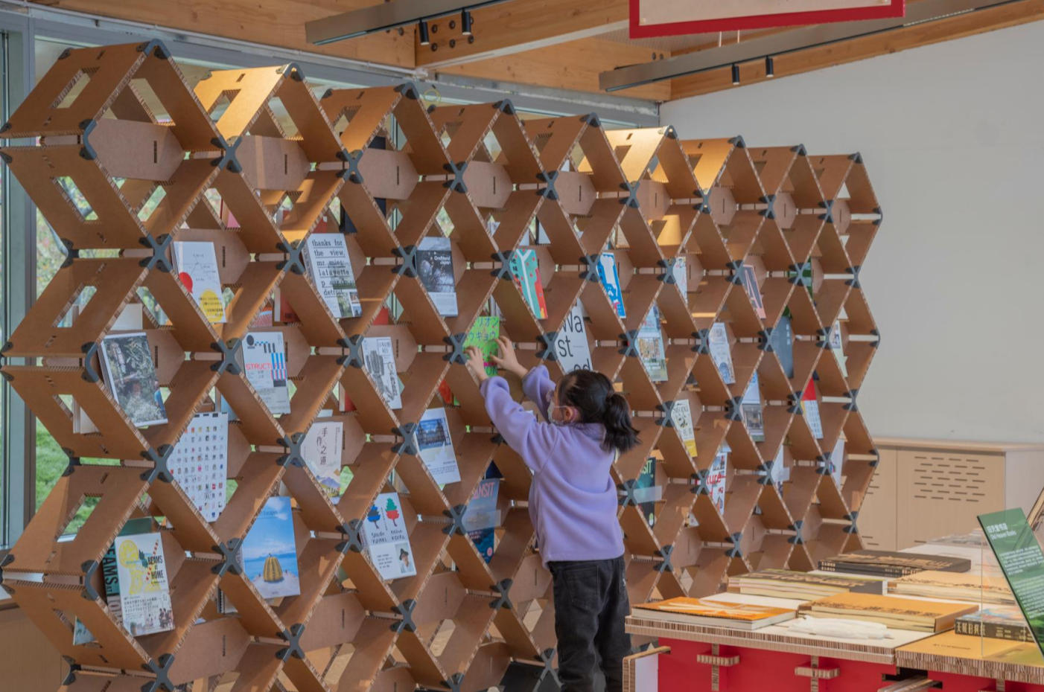
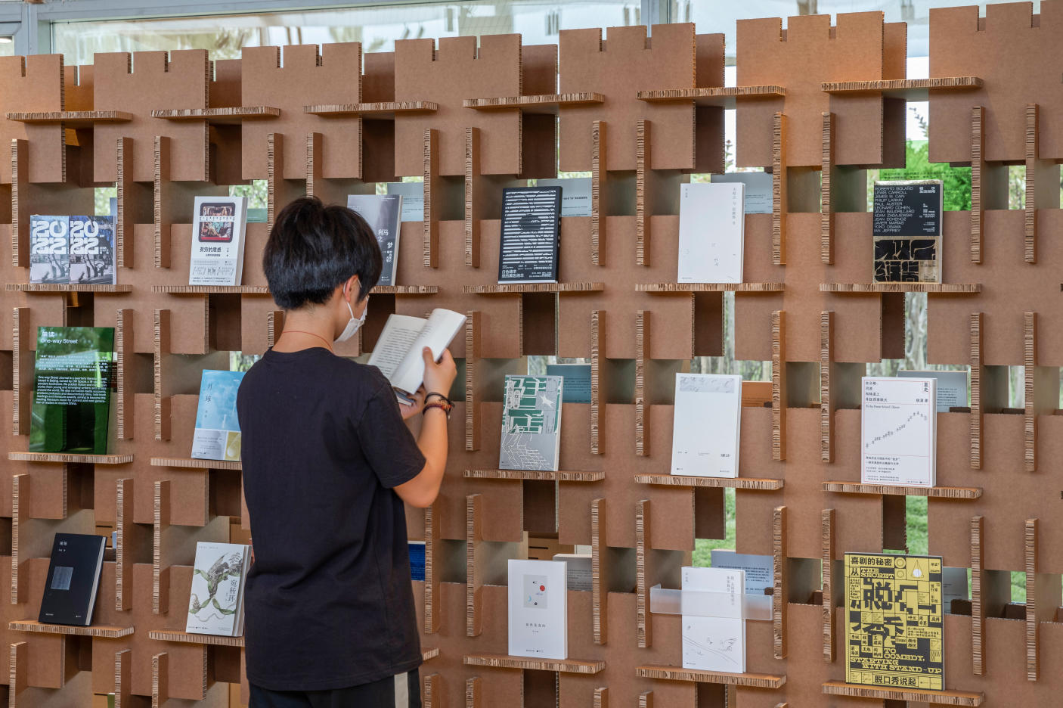
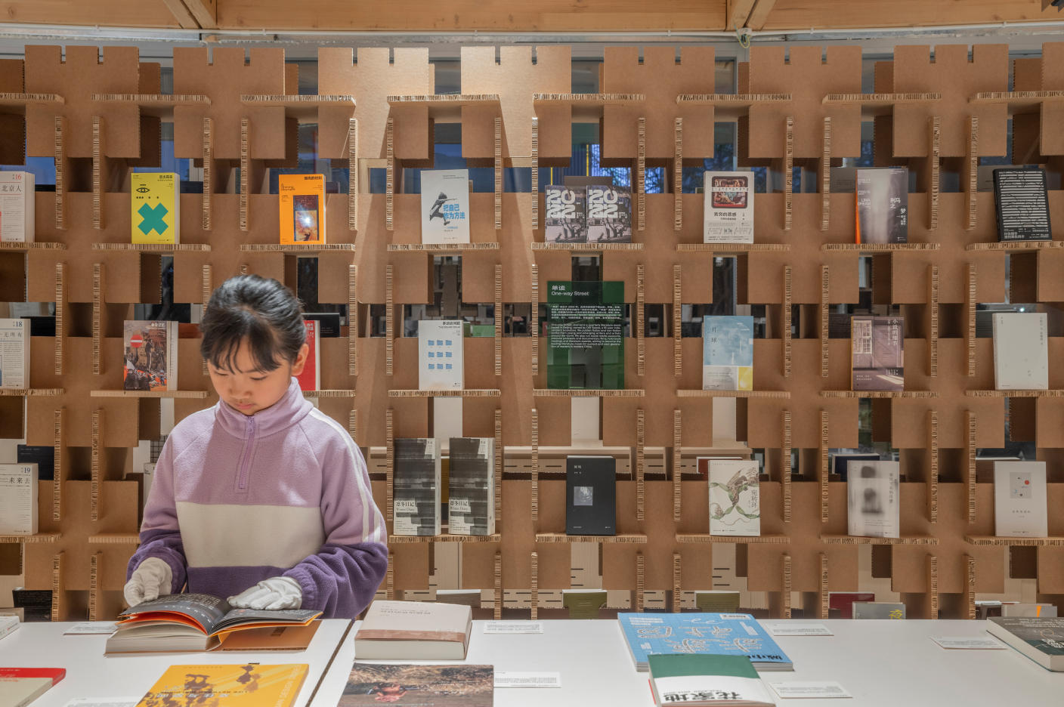
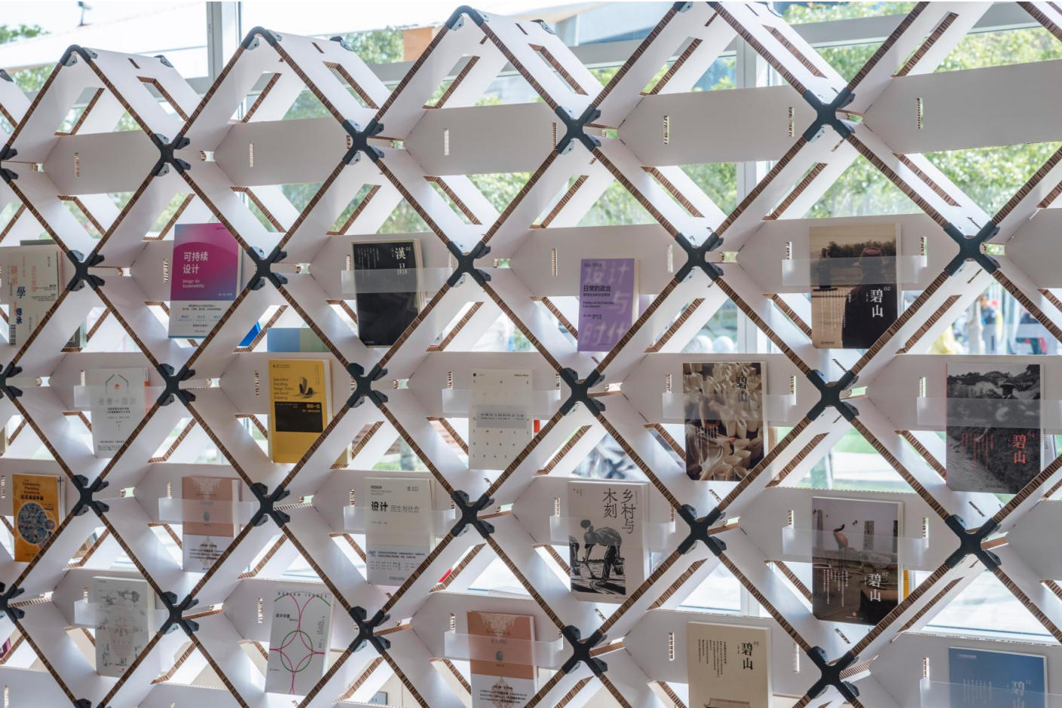
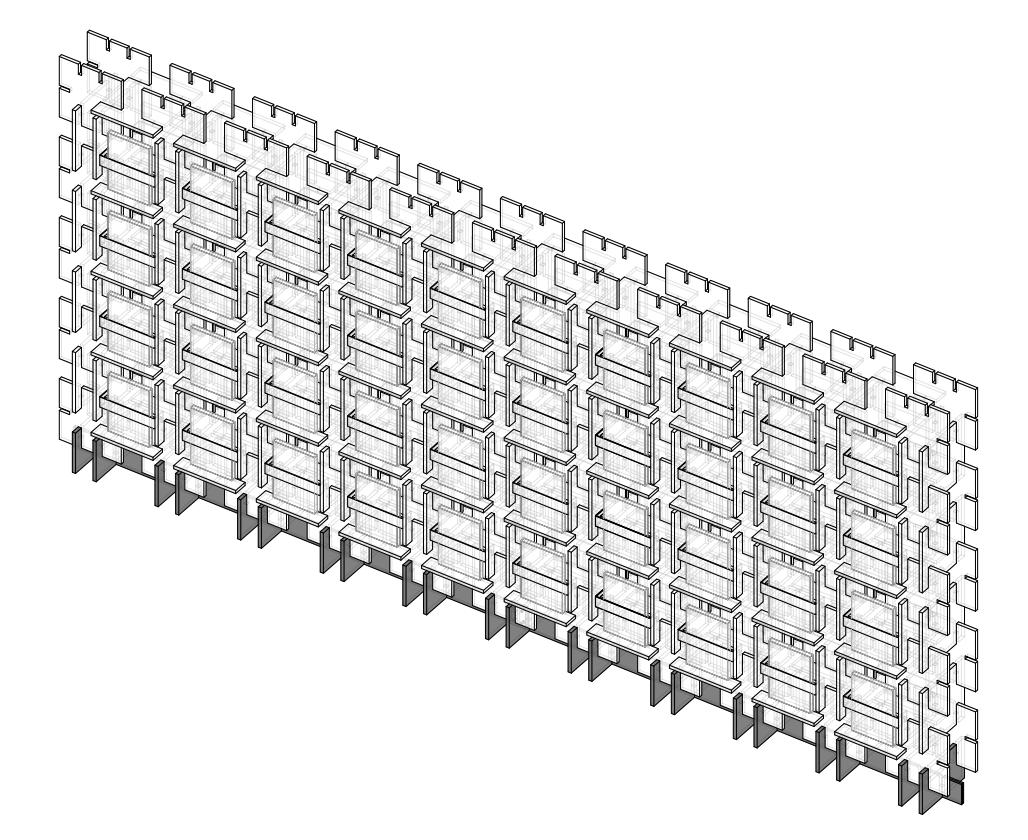
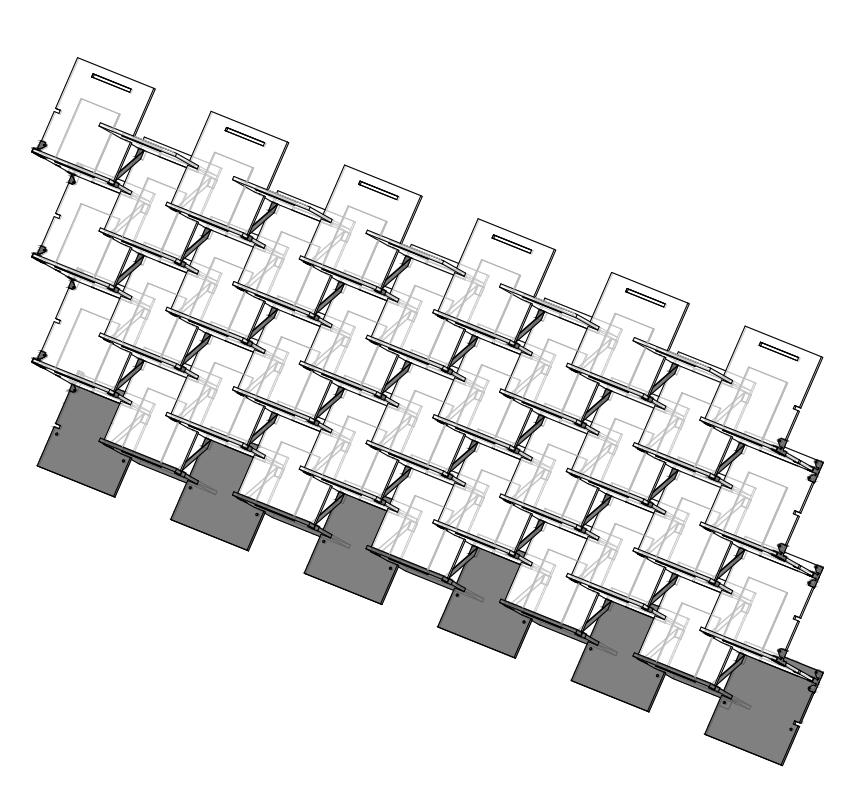

As the 18 different independent bookstores participating in the exhibition have various concepts, it is very important to create diversity through effective design methods, which facilitates not only the distinction between bookstore brands, but also the organization of the exhibition. According to the size of the three spans in the building, three different methods to assemble the display bookshelves were worked out, including vertical-horizontal plugging, front-rhombus plugging and lateral-beveled plugging. In this way, each section of the bookshelves between the three spans is different. The three bookshelf assembly methods also considered the ways of placing and fetching books of various sizes. The bookshelves assembled with vertical-horizontal plugging can place books of different sizes, and this type of bookshelf can also hold the largest number of books. The type of bookshelves installed through front-rhombus plugging method is more suitable to present hardcover books. While for softcover and smaller-sized books, a bended acrylic card component needs to be attached, so as to meet the demands for placing more variety of books. However, fewer books can be placed due to the increase of flexibility in this way. The capacity of different types of bookshelves with distinct assembling methods, exactly corresponds to the varied number of books (40, 60, 80, etc.) provided by each bookstore.
3. Corrugated Cardboards in New Colors
In 2022, the space for the Back to the Future: Breaking the Time Barrier exhibition held at the Power Station of Art, Shanghai was constructed by using corrugated cardboards in the regular light brown color of kraft paper. In early 2023, the design team received several paper samples in red, black and white colors newly developed by the paper factory. And different colors could be set as single-sided covering or double-sided cladding. The new colored papers provided varied possibilities for the version 2.0 of exhibition space constructed by corrugated cardboards.
In a very limited time, taking up to 18 bookstores into consideration, LUO studio chose to use the three new colored paper materials, and matched different colors with different construction methods, to finally form a wide variety of exhibition bookshelves.
4. Prefabricated & Handcrafted & Reversible
Limited by objective conditions, the task was to take no more than 6 days to complete the whole process from design to construction for the exhibition space for the temporary book market, so the construction must be highly standardized. All the components were manufactured rapidly in a mechanized way in the factory, and modularly assembled on site. This achieved high rate of prefabrication, avoiding large waste of time caused by on-site construction.
However, the highly industrialized production method is obviously contrary to the humanistic attributes of books. To strike a balance, Yukou Paper, which is handmade by a very unique ancient papermaking method, was chosen for printing the graphic design deliverables such as the exhibition preface, posters, and bookstore logos, instead of using regular paper produced in an industrial way. This kind of paper is slightly yellow and roughly textured, that matches well with the corrugated cardboards on its background, bring the impression of handcraft and correspond to the humanistic attributes of books. The curator Zuo Jing has been promoting this ancient handmade papermaking technique by using Yukou Paper in his daily work.
The project did not adopt the common way of screen printing on the exhibition wall, nor did it use industrial paper pasted directly on the wall, but chose to press the corners of Yukou Paper with nails on corrugated cardboards. The construction method provides more convenience for the recycle and reuse of the corrugated cardboards after exhibition, and realizes high reversibility of the materials. This is consistent with the curator and design team's dedication in sustainable practice for a long time.
Project name: Cardboard-formed Exhibition Space 2.0 — Xinyang Book Market: Books 'N Tea
Exhibition space design & construction: LUO studio
Space design & construction: Luo Yujie, Lu Zhuojian, Wang Beilei, Hong Lun, Cao Yutao, Liu Chonghao (Intern), Geng Ruijia (Intern)
Exhibition theme: Xinyang Book Market: Books 'N Tea
Organizers: CPC Xinyang Municipal Committee, Xinyang Municipal Government
Co-organizers: CPC Yangshan New District Committee, Management Committee of Yangshan New District
Execution: Xinyang Xinzi Investment Group Co., Ltd., Xinyang Two Are Better Co., Ltd.
Chief curator: Zuo Jing
Co-curator: Tan Fang
Executive curator: Peng Yanhan
Exhibition curators: Fen Lei, Hu Yanzi
Exhibition location: Autumn Bookhouse/ Winter Bookhouse, Baihuayuan Four Seasons, Yangshan New District, Xinyang
Exhibition design: Atelier Liu Yuyang Architects
Visual design: He Jianping
Poster design: PAY2PLAY
Photography: Jin Weiqi, Bo Ni, Zhang Xiaoshu
Exhibitors: abC Art Book Fair, Paideia, ARTDBL, One-way Street Journal, Big Fish Community, DUKU, JUAN ZONG BOOKS, Old Heaven Books, Jiazazhi, Local Bendi, Z/S BOX, naive, ARCHIPELAGO BOOKS, YAN BOOKS, EPbooks, Building Dwelling Thinking
Special exhibitions: SYU HEOI CANTON, Expo of Local Publications
Corrugated cardboard supplier: Kunshan Three Doves Paper Technology Co., LTD
Paper sponsor: Fujian Ninghua Yukou Paper Culture Development Co., Ltd.
Exhibition space area: 301 sqm
Start of design: April 21, 2023
Construction time: April 25-27, 2023
Start of exhibition: April 28, 2023
以纸营展2.0 —信阳书墟
六类模块x三种瓦楞纸=18家书店
2022年10月在PSA上海当代美术馆的“回到未来:穿越时代的屏障”展览(策展人:左靖、王彦之),利用可高度回收的瓦楞纸进行了展陈的搭建,这是“以纸营展”的初始。
2023年4月下旬,受左靖的再次邀请,为信阳两个更好书屋活动-信阳书墟(TBB社区之“边饮茶,边读书”),在其中的百花园四季·秋书屋和冬书屋(建筑设计:刘宇扬建筑事务所)内,为18个不同的书店机构进行临时书展的展陈搭建,这是一项时间非常紧张的工作,要求7日内完成设计-沟通-加工-搭建,如何在极短时间营造出多样性至关重要。
1,顺应建筑空间
用作这次展览活动的是一个小建筑群,总体空间平面布局为弧扇形,由南、北两处建筑物沿东西轴对称布置:其中北建筑物为同一个屋顶下的两个短弧段独立空间,之一用作论坛活动、之二则为广州书墟与在地刊物的专展;其中南建筑物为一长段弧形完整空间,利用为面积需要更大的18个书店机构书展,在这长弧空间内,中间有空敞的三弧跨间非常适合进行书架和桌台的布置,这三弧跨间,每一跨内可对应临外玻璃窗的两排书架、中间一排书展台,通过这样的空间断续进行书架展台的分区,获得了三个并列区域(每区域内各两书架、四小桌台),这样如此多的书店机构在顺应建筑空间的前提下得以高效分区。
2,多种类型建构
18个独立书店,彼此理念各异。如何通过有效的手段让展陈有多样性很重要,这既便于各书店的分别,也利于展陈组织。对应建筑中的三个弧跨间数,研究出三种不同的插件组装方式:垂直水平插接、正面菱形插接、侧向斜面插接,这样可以让三段弧柱跨之间的每段书架都是各不相同的,这不同的三种书架在插装方式上都考虑了书籍尺寸的摆放、拿取,其中的垂直水平插接书架各种尺寸的书籍都可以放置,可搁书数最多,另一种正面菱形插接的书籍,比较利于硬精装书籍的放置,软皮书籍和尺寸较短书籍,则通过设置一个亚克力折弯卡组于书架之上放置,使得这种书架类型也可以满足多种类型的书籍摆放,但也就可搁的书数相对少。每个书店机构计划提供的书籍数是40、60、80册等不,这书数的不同正好与不同插接可放置数的不同成了对应。
3,新颜色的瓦楞纸
2022年在PSA的“回到未来:穿越时代的屏障”展览中,采用的是常规牛皮纸颜色(土黄色)的瓦楞纸板搭建。2023年初,纸厂寄来了他们新研发的几种颜色纸样:红、黑、白三色,其中不同的颜色可以设置为单面覆盖、也可以是双面夹覆。这个纸材的提供为日后这以纸营展2.0提供了丰富的瓦楞纸设计搭建素材。
时间很短的情况下,应对多达18家书店机构,通过选择新纸材的三种颜色类别,不同颜色类别又与多种不同搭建方式进行组合搭配,最后形成和获得了极其丰富的书架展陈类型。
4,装配式&手工性&可逆化
由于背景条件限制,要求:6天,从设计到建造完成这次书展及活动空间搭建,如此短的时间必然使得搭建必须实现高标准化,所有的构件从工厂以机械化生产快速完成,现场进行模块化组装,实现高度装配化,避免现场施工组装而造成时间的大量浪费。
然而这种极工业化的生产,不可避免的与“书”的人文属性产生了距离。平面设计物料不选择工业纸,而是遴选出非常独特的手工古法造纸:玉扣纸,进行展览前言、海报、书店Logo等物料的印制,玉扣纸本身的微黄粗麻质地与瓦楞纸背景极佳的形成了融合,这种“手工性”很好的契合到“书”的人文气质,总策划人左靖一直通过在日常工作中使用玉扣纸,从而推广这一古老的手工造纸术。
由于并没有采取平常展墙上丝网印的方式,也没有采用工业纸打印后直接粘贴于墙上,而是选择以摁钉将玉扣纸摁固角点于瓦楞纸板上,这极大的保障了展览之后瓦楞纸重复再用的自由度,实现高度可逆化再利用,这很好的贯彻了策展人、空间设计团队一直以来都在研究的可持续实践。
项目名称:以纸营展2.0 — 信阳书墟
展陈空间设计及搭建团队:罗宇杰工作室
空间设计及搭建:罗宇杰、卢焯健、王蓓蕾、洪轮、曹玉涛、刘冲昊(实习)、耿睿佳(实习)
展览主题:“信阳书墟:边饮茶,边读书”
主办:中共信阳市委、信阳市人民政府
承办:中共信阳市羊山新区委员会、信阳市羊山新区管理委员会
执行:信阳新资投资集团有限公司、信阳两个更好实业有限公司
总策划:左靖
联合策划:谭芳
执行策划:彭嫣菡
展览策划:芬雷、胡燕子
展览地点:信阳市羊山新区百花园书屋
建筑设计:刘宇扬建筑事务所
视觉设计:何见平
海报设计:PAY2PLAY
摄影师:金伟琦、波妮、张小树
16家参展机构:abC艺术书展 (abC Art Book Fair)、拜徳雅 (Paideia)、打边炉 (ARTDBL)、单读 (One-way Street Journal)、大鱼营造 (Big Fish Community)、读库 (DUKU)、卷宗书店 (JUAN ZONG BOOKS)、旧天堂书店 (Old Heaven Books)、假杂志 (Jiazazhi)、Local本地 (Local Bendi)、皿口一人 (Z/S BOX)、naive理想国 (navie)、群岛BOOKS (ARCHIPELAGO BOOKS)、言 (YAN BOOKS)、雅众 (EPbooks)、筑·居·思 (Building Dwelling Thinking)
2家特别单元:七年,广州书墟回顾展 (SYU HEOI CANTON)、在地刊物展 (Expo of Local
瓦楞纸板供应商:昆山三只鸽子纸品科技有限公司
纸张赞助:福建省宁化玉扣纸文化发展有限公司
展陈室内面积:301平方米
设计开始时间:2023年4月21日
搭建时间:2023年4月25-27日
展览开始时间:2023年4月28日