LUOstudio conceives an exhibition space formed by corrugated cardboards
Background:
Since the exhibition of "Long Life Design: Thinking and Practicing" has been held in the OCT Art & Design Gallery in Shenzhen (exhibition space designed by Studio 10) and Pearl Art Museum in Shanghai (exhibition space designed by Kooo Architects), curator Mr. Zuo Jing has been carrying out practices and research on sustainable design, hoping to present an exhibition with the concept of "Zero Waste". Our team has also been exploring sustainability in design practices. It was in such a context that our cooperation was made possible. This time, we designed the setting for "Back to the Future: Breaking the Time Barrier" exhibition co-curated by Zuo Jing by simply using cardboards.
Recyclable Exhibition
It is a general situation that much more attention is paid to the work before exhibition, rather than what happens afterwards. Exhibition space is usually temporary with a short life-cycle, and the exhibition installation period between opening and dismantling is also extremely short. For these reasons, a rapid, low-cost common method, i.e. the use of light steel keels, gypsum boards and latex paint (as well as other similar materials), is frequently adopted for the construction of exhibition setting. However, at the time of dismantling, the construction can only be demolished completely, resulting in a large amount of garbage and much cleaning work.
Layout and Corrugated Cardboards
1. Existing columns
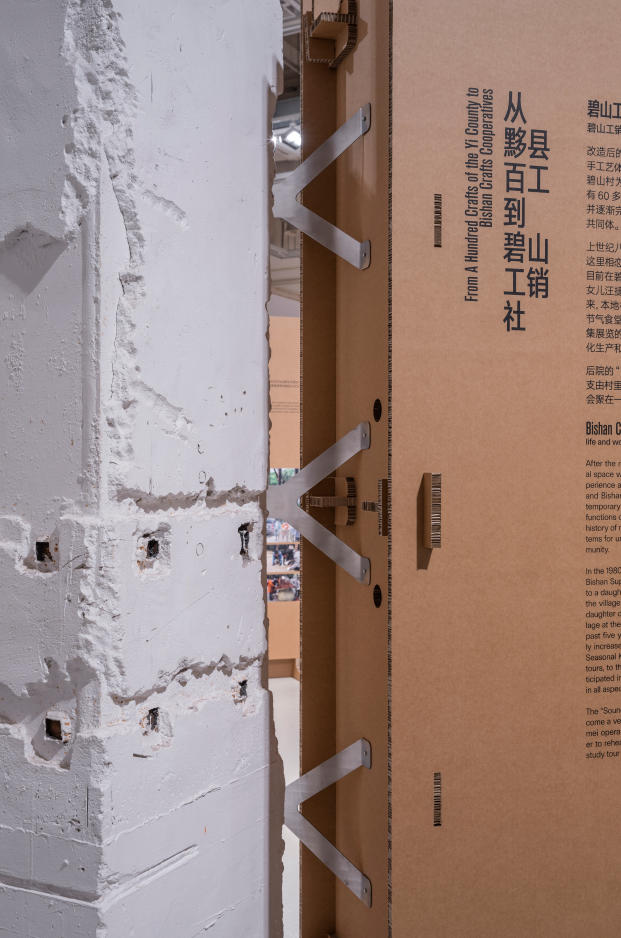
The existing space is rectangular, which is about 40m long, 16.5m wide and 6m high, with a row of concrete columns in the middle. The columns, that have a very strong presence, are 40cm-wide each, and the distance between them is 7.4 meters. A large number of traces of wrapping, hanging, drilling, and demolition have been left on the surface of these columns, which indicates that many exhibition activities previously held here have taken rapid construction and demolition, causing irreversible damage. A lot of metal connecting components for anchoring are reserved on the columns, which seems to default to an exhibition construction method that has to wrap and hide these columns.
2. "X-wall"
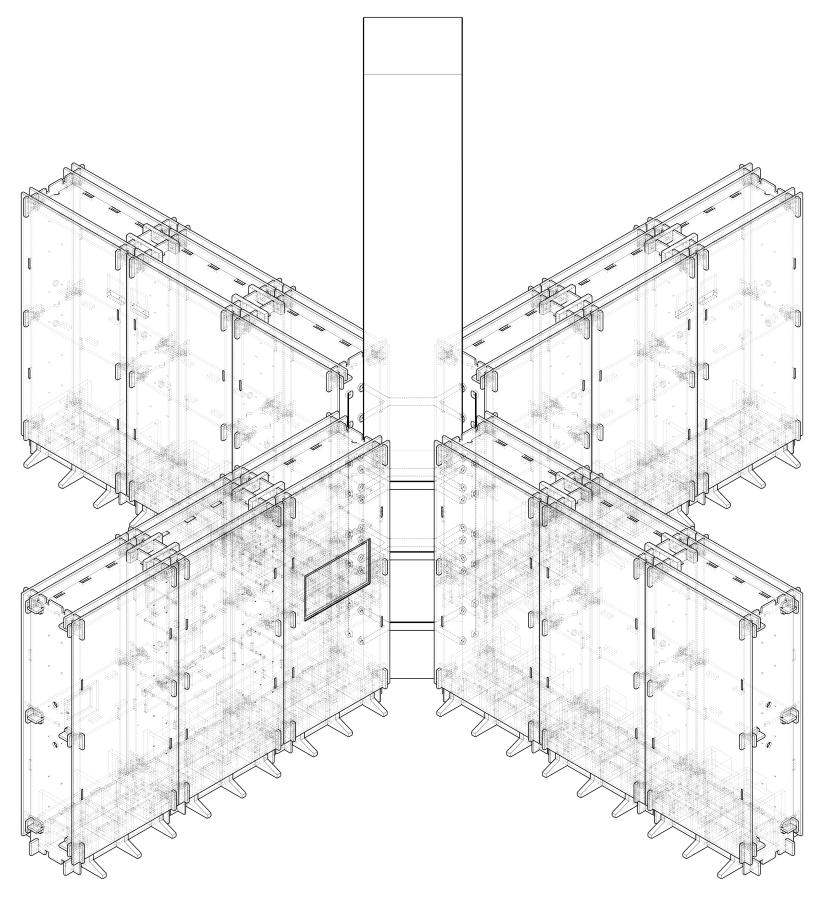
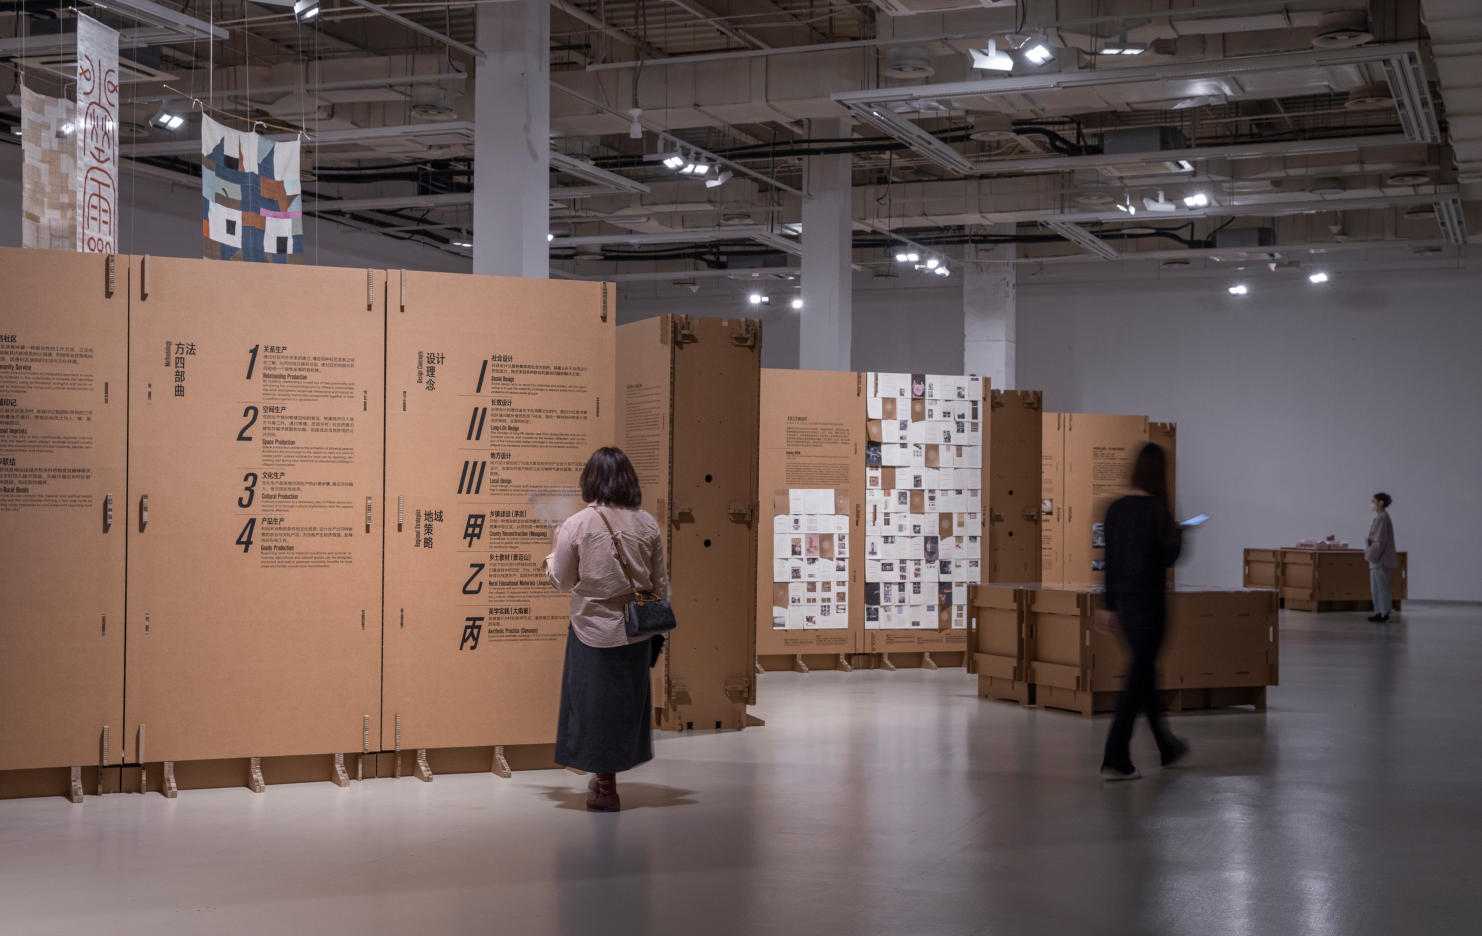
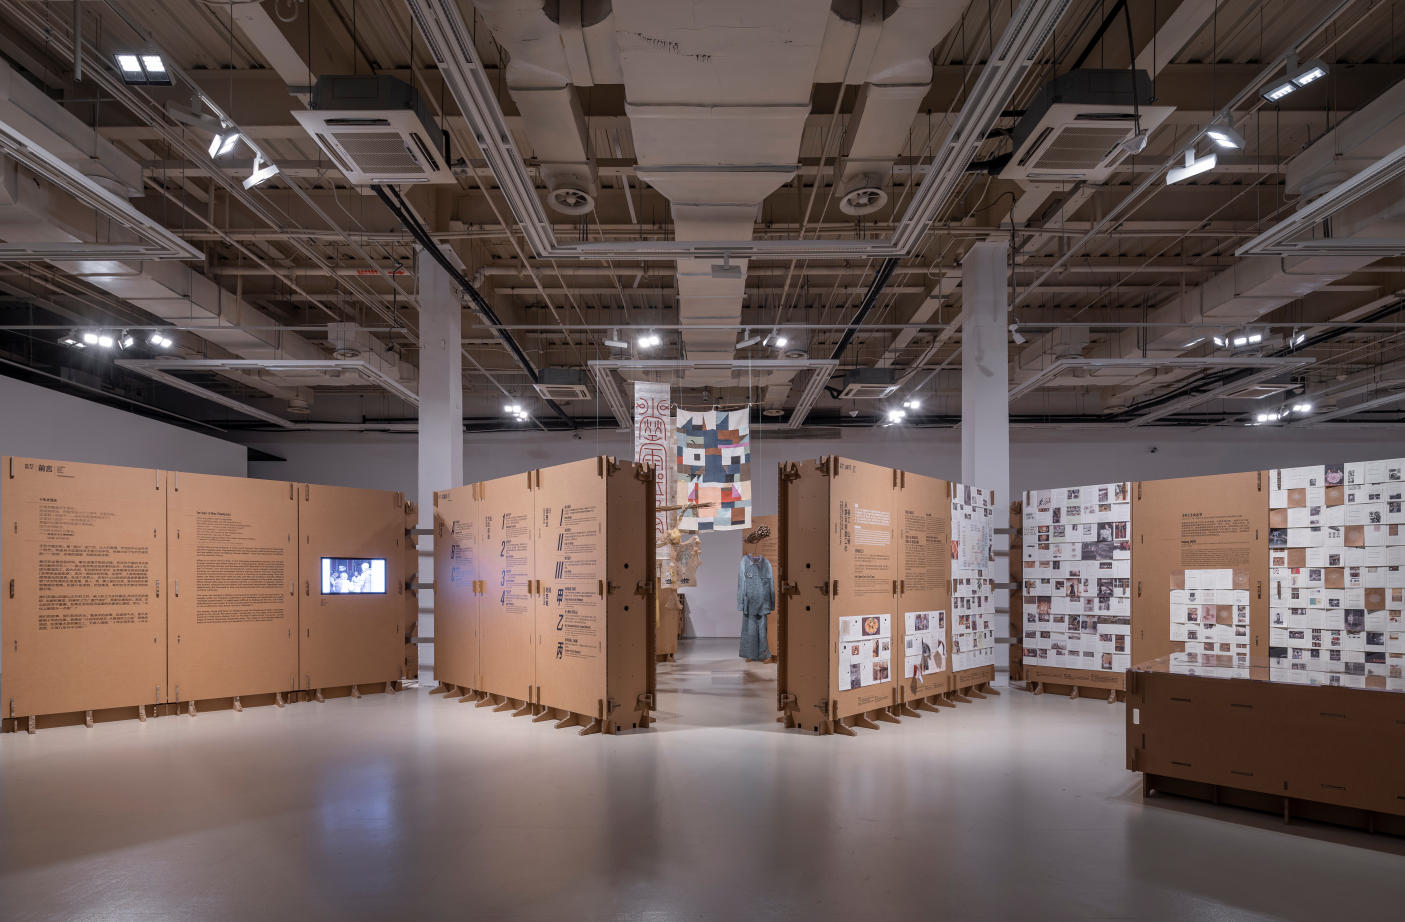
We believe that these columns are not the negative part in the space, and they are not necessarily to be wrapped either. As the space is strongly defined by the regular columns, they can be used as the basic elements to create spatial order. Radiating from the center of each column, four display walls are combined to form an "X" shape on the plane. Each integrated "X"-shaped wall divides the space around each column into four isosceles triangular areas facing outwards. Meanwhile, two halves of the "X-wall" in between the columns form an inward-facing rectangular space. These two types of spaces can satisfy the needs of dividing the exhibition into different sections for various curators, allowing for greater flexibility and orderliness.
3. Corrugated Cardboard and the "X-wall"
Corrugated cardboard is globally recognized as a highly reusable and recyclable material. Particularly lightweight and environmentally-friendly, the material is also convenient for processing, moving, transporting and assembling. In terms of display effect, the texture and color of corrugated cardboard can match well with the exhibition theme, as well as the characteristics of the exhibits. Therefore, corrugated cardboard was chosen as the very suitable material for this exhibition with the concept of "zero waste".
The standard size of corrugated cardboards selected is 2.4m*1.2m. Since one set of "X-wall" consists of four pieces of walls extending from the center of a column in four directions, three vertical corrugated cardboards can be connected horizontally to form one piece of wall with a width of 3.6m.
Structural Connection and Details
1. Mortise and Tenon Assembly
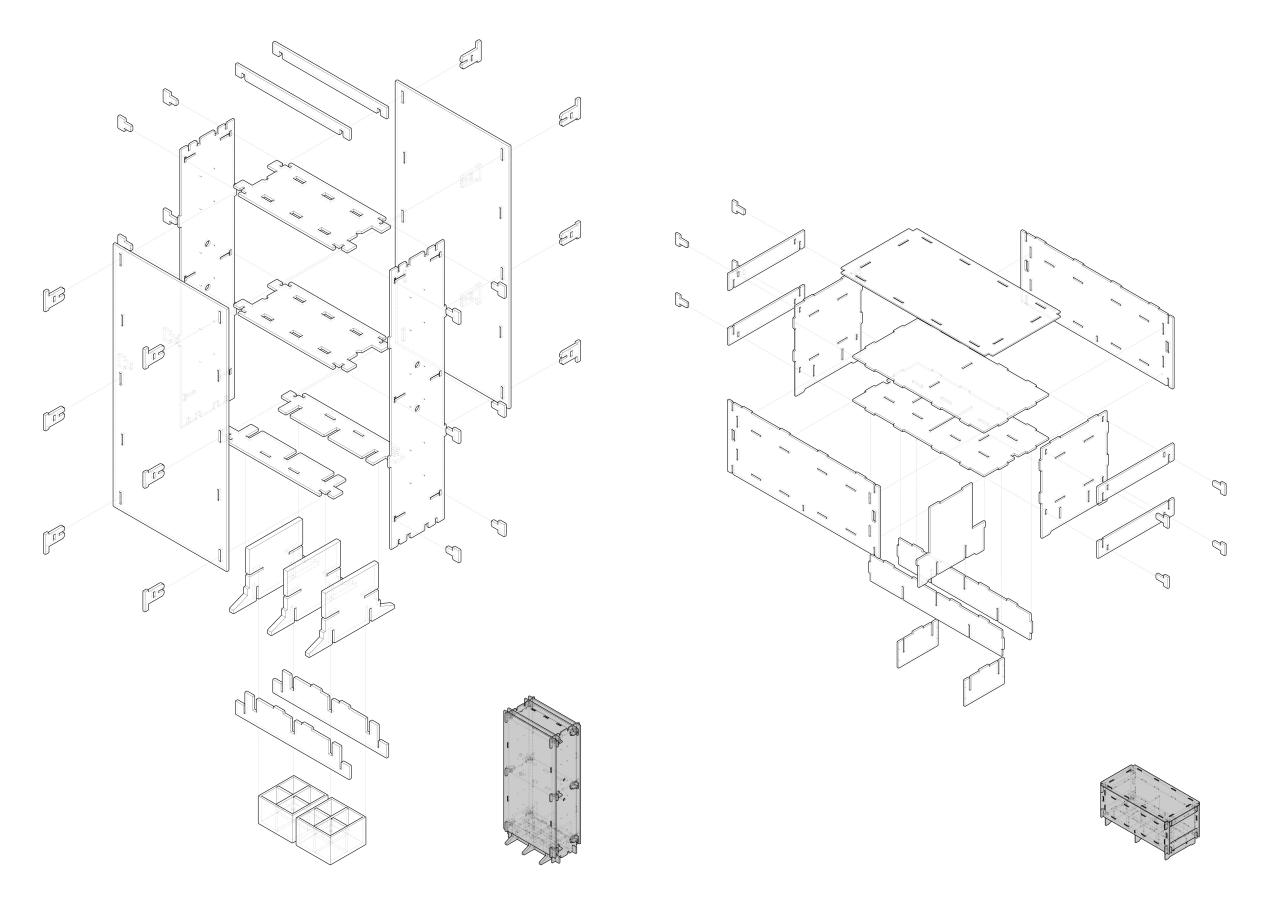
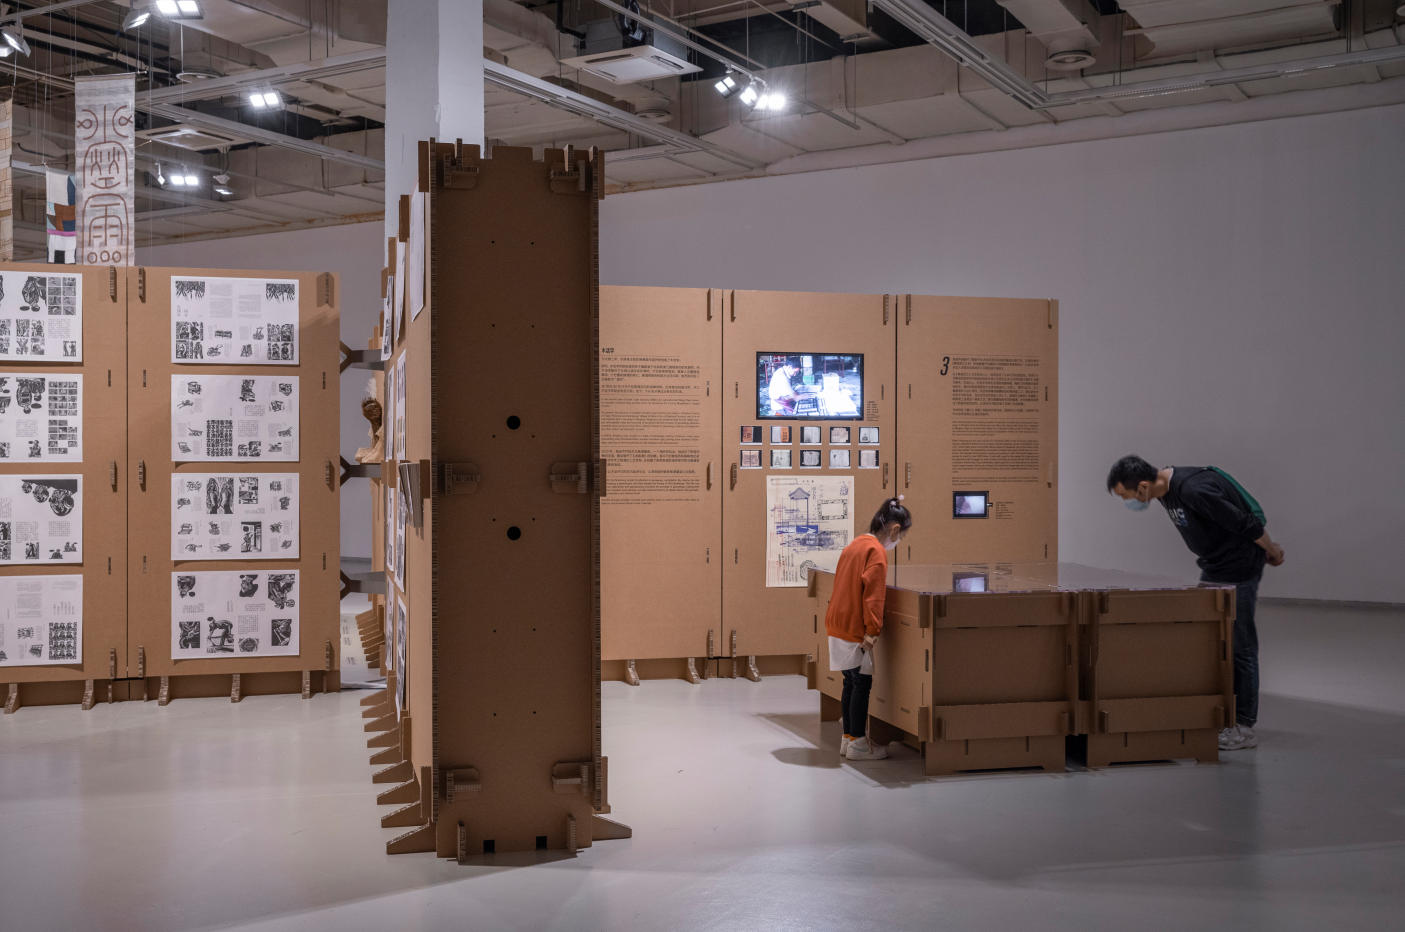
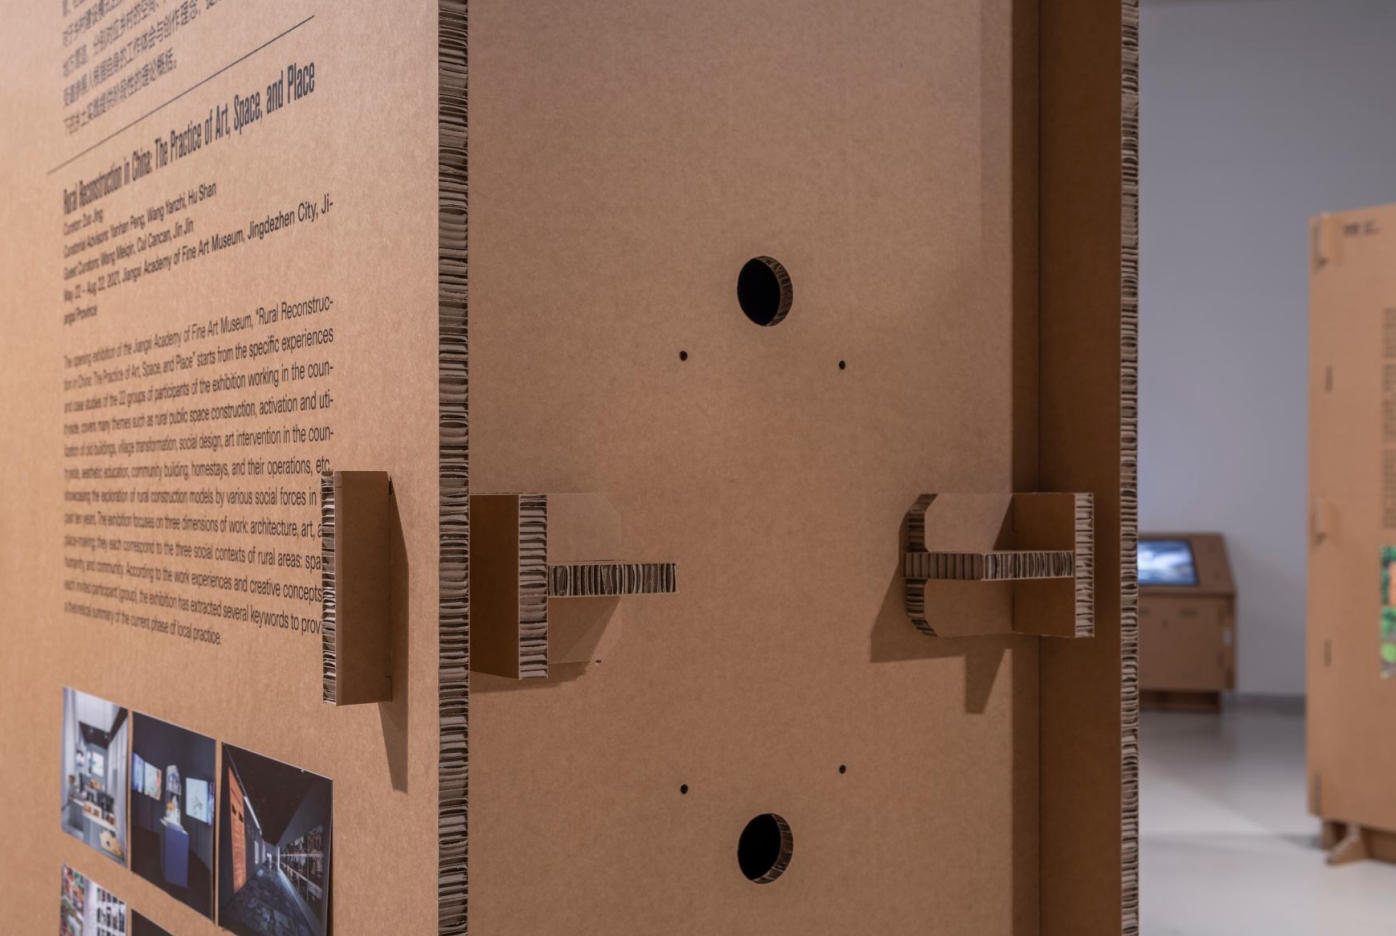
With corrugated cardboards as structural components, CNC cutting technique was used to make concave and convex edges, through which a structure of "mortise and tenon" is created, to form insert buckles of the cardboards. Taking firmness into consideration, boards with two different thickness (15mm and 20mm) have been selected, with a standard size of 1.2m long and 2.4m wide. The smallest modular unit for the cardboard wall is 1.2m wide by 2.4m high, with a thickness of 0.6m. Beside the six pieces of cardboard installed at top and bottom, left and right, and front and back, a fixed connection plate is also added in the 2.4m-high middle section, in order to ensure the structural stability. With a wide of 1.2m, each modular wall unit has slots on the upper and lower sides for horizontal connection. Therefore, a quarter of the "X-wall" can be made by three 1.2m-wide modular cardboards.
2. Structure Details with Consideration into Exhibits and Graphic Design
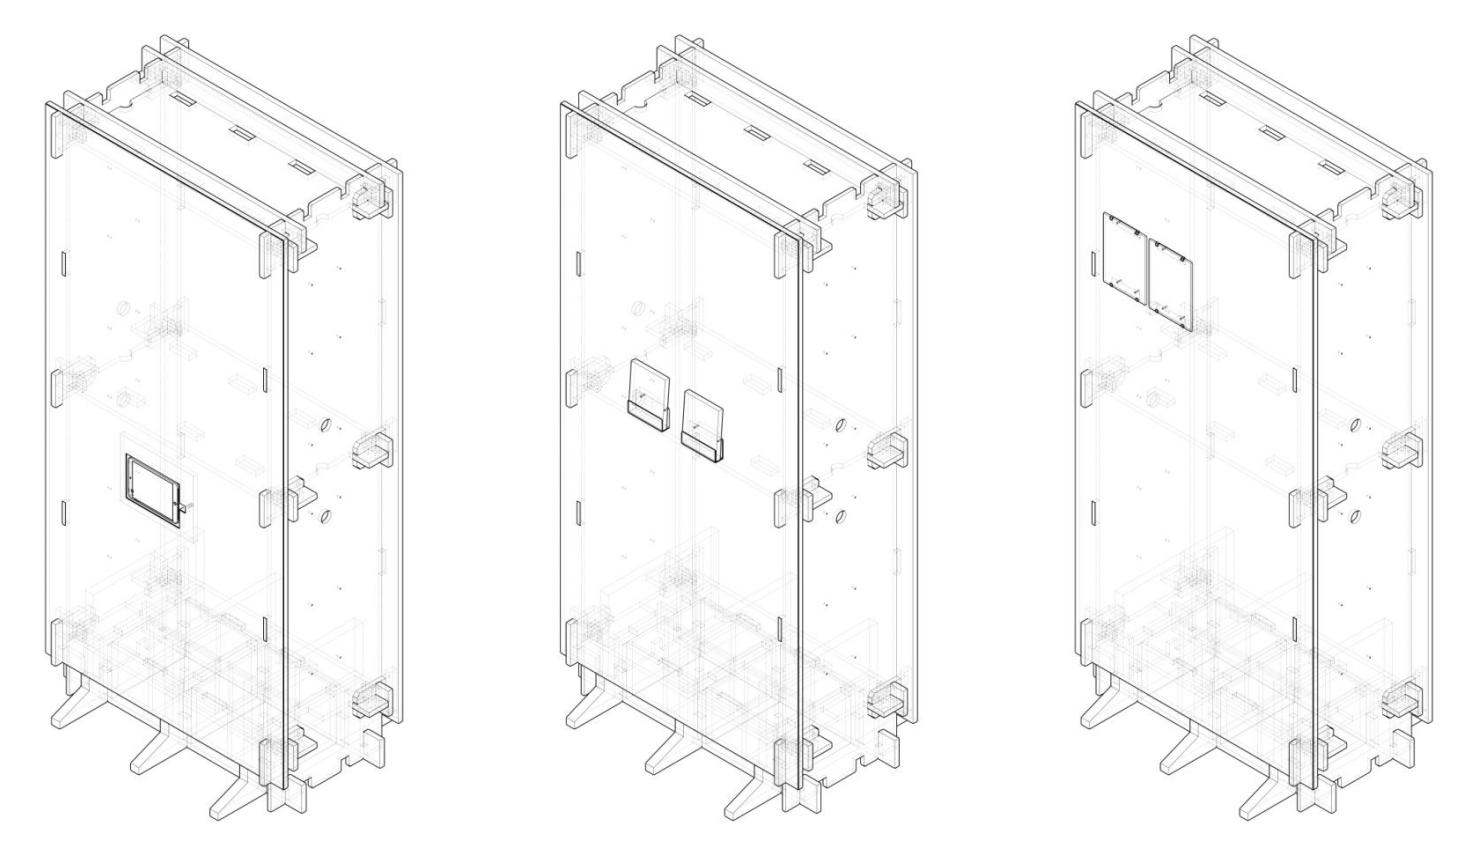
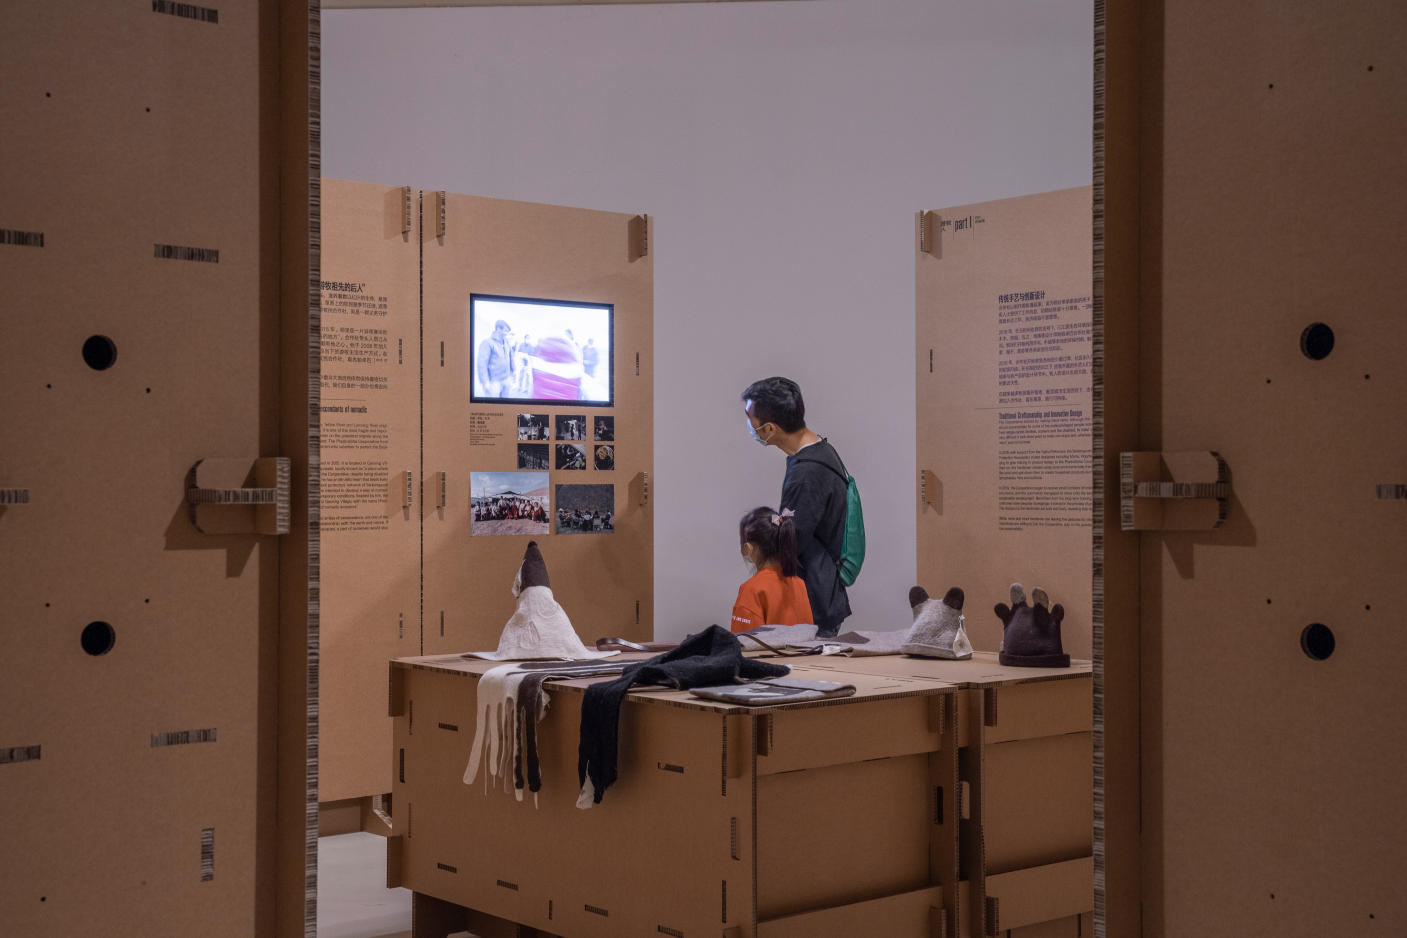
Exhibits in the form of graphics and texts are mostly screen printed and directly pasted on the cardboards, while some others are fixed on the cardboards by nails. Other exhibition equipment including LCD screens, ipads, mp3 players and earphones, as well as physical exhibits such as books and woodblock print templates, require special structural components in order to be fixed and well displayed. The biggest challenge is to install eight 53-inch LCD screens. In terms of spatial effect, the screens need to be inset into and align with the surface of the cardboards. They also need to be set at different heights and horizontal positions, to balance with the orderly displayed graphics and texts. Therefore, a special structural scheme of installation needs to be applied. In order to realize this idea and shorten the construction time, flexible reinforcement components are set in the module, so that the LCD screens can be installed in any position by adjusting the special components in vertical and horizontal ways. The ipads, mp3 plays and earphones are also set on cardboard with assembled mortise and tenon components. For the placement of books and woodblock print templates, hot-bent acrylic boards and connecting cardboards are customized according to the size.
3. Detailed Construction Measures for Stabilization
Corrugated cardboard is relatively light compared to other conventional construction materials. In order to stabilize the exhibition walls and stands, a number of construction measures have been carried out. One of the measures is to install supporting legs and skirtings. Each 1.2m-wide module is 15cm above the floor and is equipped with 3 plates as supporting legs, and each plate protrudes 15cm from the exhibition wall in both directions .It helps avoiding damage to the cardboard walls caused by visitors who touch unintentionally by feet when standing and watching the exhibits. Besides, the cardboard walls are reinforced simultaneously. Inside each module, certain amount of space is reserved for setting a sandbox (existing props owned by Power Station of Art) as a counterweight, so that each single module has enough load-bearing capacity to ensure stability in case of that the cardboard walls are touched or pushed. Furthermore, the 3.6m-wide walls formed by every three modules are connected with each other near the center of each column. Connected by steel components, the overall structure can be further stabilized.
Rapid Construction and Recycle
1. Rapid Production and Installation Process by Non-professionals
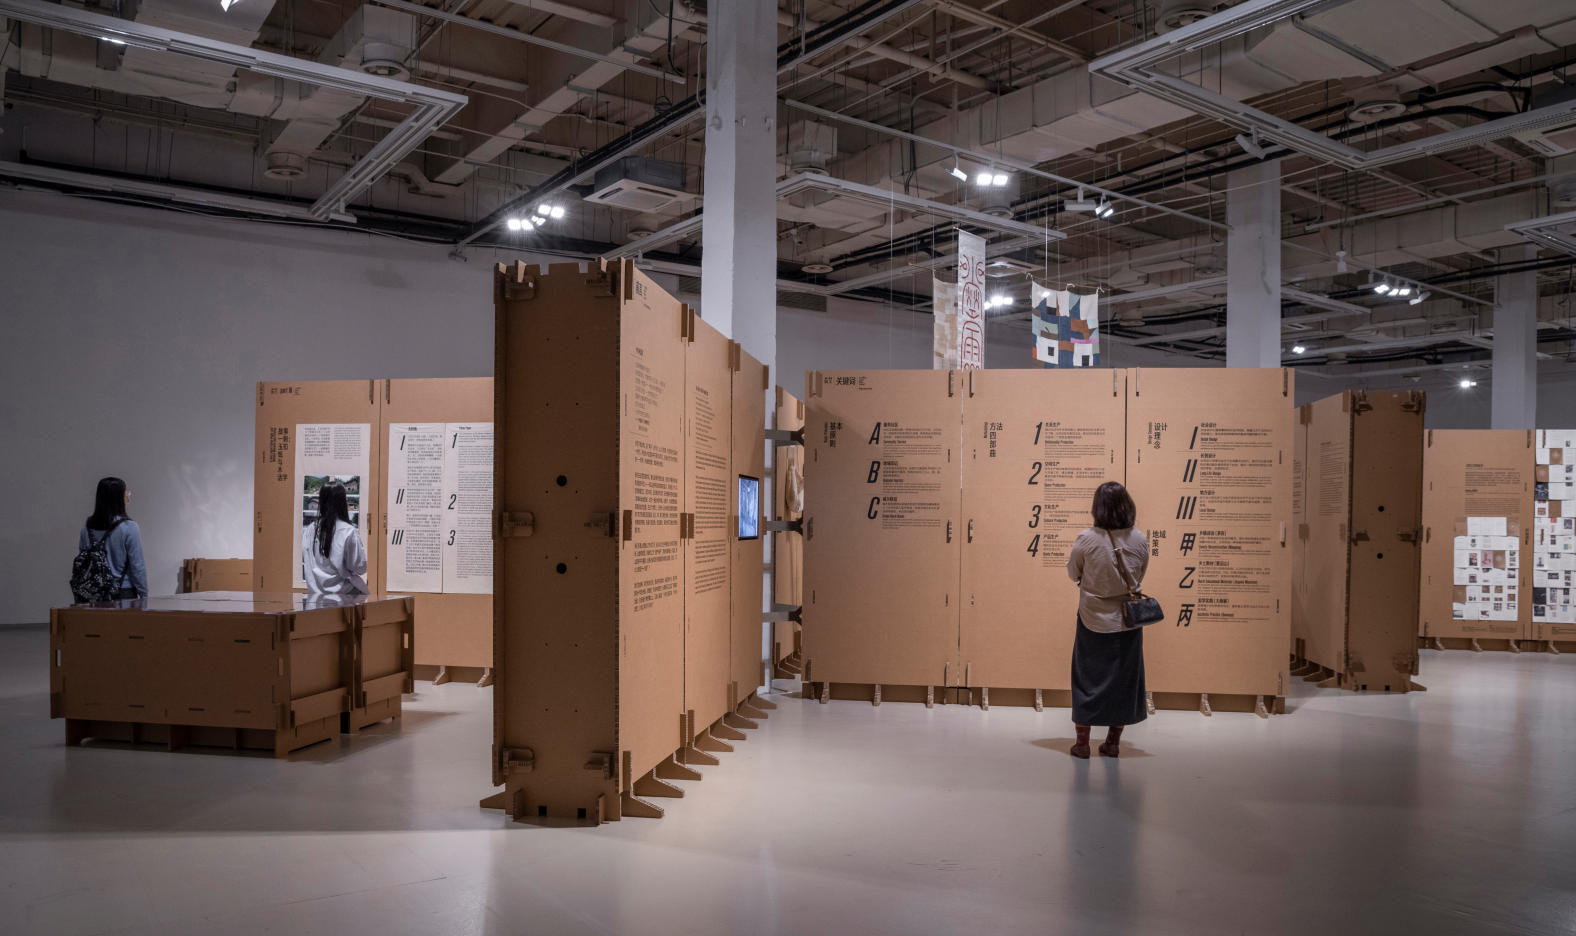
Due to the low density of cardboard, it takes a shorter time for CNC cutting and processing, compared with other conventional building materials. All the 320 pieces of raw cardboards used for the exhibition were processed into 2,566 cardboard components in less than two days. Finally, 42 vertical exhibition modules with a size of 1.2m*2.4m*0.6m and 22 stand exhibition modules were assembled within only two days by six or seven people on site. Such an efficient construction process benefits from not only the lightness of cardboard material, but also the non-necessity of using any assembly tools. Moreover, ordinary people can also take over the work of the professional constructors to assemble the cardboards with bare hands. It also provides great convenience for the following activities of material recycle and reuse.
2. Highly Recyclable
The used corrugated cardboards will be disassembled and then reassembled and installed in different places serving the following exhibitions curated by Mr. Zuo Jing. On the other hand, these walls and stands made from corrugated cardboards can also be taken by people who are interested in after the exhibition concludes. Even after losing all these functions, discarded corrugated cardboards can still be recycled and reused up to 96%.
Conclusion:
Using cardboards to create an exhibition space, the project tries to avoid construction waste during temporary exhibition program. Highly recyclable corrugated cardboards are assembled with mortise and tenon structures to form walls and stands for the exhibition. Environmentally speaking, it satisfies the requirements of "reduce, reuse and recycle", and the construction of the exhibition space itself has become one part of the exhibits.
Exhibition space design: LUOstudio
Spatial design & construction instruction: LUO Yujie, Lu Zhuojian, Wang Beilei, Hong Lun, Liang Jiahui
Exhibition theme: Back to the Future: Breaking the Time Barrier
Exhibition venue: Power Station of Art
Curators: Zuo Jing, Wang Yanzhi
Visual design: He Jianping
Participants:
Bishan Crafts Cooperatives (Liu Qingyuan, Gui Shuzhong × Yang Tao × Tang Shukun, Zhong Yongfeng × Xiaohe); SUMMERWOOD Textiles and Penultimate (Xiang Gao), Tin Qizhen Gao, Didi Wu; The Phadrokbha Cooperative; Healing Garden; Wang Yuanzheng; Wengwa Rainforest Discovery; LUOstudio
Corrugated cardboards supplier: Kunshan Three Doves Paper Design Studio Co.,Ltd
Exhibition space area: 661 sqm.
Exhibition time: Nov. 5, 2022 - Feb. 5, 2023
以“纸”营展
起:
“长效设计:思考与实践”展先后于深圳华·美术馆(展陈空间设计:Studio 10)和上海明珠美术馆(展陈空间设计:小大建筑)开展以来,左靖老师一直在进行可持续设计及其相关实践和研究,希望呈现一次“零废弃”理念下的展陈,我们团队也在力所能及的践行可持续,这样的契机下,促成了“以‘纸’营展”。
营造可回收的展陈:
大家普遍重视观展以及展陈之前的工作,而忽视展陈之后的事情。展览空间的存在周期是短暂的,撤展与开展之间的布展工作也极其短暂,这两方面的缘由都指向一种快速、低造价的空间分隔、搭建方式:轻钢龙骨-石膏板-乳胶漆墙体(以及同类近似材料)。这种建造方式在撤展的工作中,几乎只能是全破坏性拆除,造成大量的垃圾、冗琐的清理。
平面布局与瓦楞纸板:
1.现状列柱
展厅空间平面为长方形体(长40m/宽16.5m/高6m左右),中间有一排混凝土结构柱列,柱子40公分见方、彼此柱间轴距为7.4米,这些列柱是这个空间非常强烈的存在,从柱子上的表面肌理上可以看出,曾经有大量施工包裹、安挂、钻孔、拆除痕迹,可以预想到曾经有很多展览活动采取了不可逆的快速建造及拆除,场馆在柱子上也预留了很多可以进行锚固的金属连接构件,似乎也默认了对这些柱子要进行包裹、隐蔽的展陈营造方式。
2.“X”型平面墙体
我们并不认为这些柱子在空间中是消极并必须去包裹的,它们的存在强烈的限定了空间,选择以这些有规律的柱子作为空间秩序的中心,从柱子的中心放射出“X”型平面“墙体”,这“X”型体会使得柱子周围分割成四个“等腰三角形”的“外向空间”,而两根柱子之间的“1/2‘X’墙体”又围合成一个“矩形”的“内向空间”,这两种“外向空间”与“内向空间”正好可以顺应展览中诸多不同参展人的内容板块,让策展人进行空间内容分割可以更加有序、灵活。
3.瓦楞纸板与“X”
瓦楞纸是国际公认回收率极高的可再用物材,特别轻便、环保,利于加工、搬移、运输、组装;另一方面,瓦楞纸板本身的质地、色泽也特别能融入展的主题(含括与展品及内容的特质很契合)。因此采取瓦楞纸板作为此次“零废弃”展是极佳材料选择。
瓦楞纸板成品标准材:2.4m*1.2m,由单个柱子为中心向四个方向生长出的“X”型平面墙体,“X”为四个边墙组成,每个边的尺寸为3.6m,可以经由三块竖向的纸板横向连接组成。
连接方式与细部构造:
1.榫卯组装
如果把瓦楞纸板本身视为结构部件,对这些部件进行数控切割形成凹口和凸头,即形成 “榫卯”安插卡扣,综合考虑结实度,选择了两种不同板材的厚度规格:15mm&20mm(长宽都是标准尺寸:1.2m*2.4m),要拼组的最小的纸墙体单元模块是1.2m宽*0.6m厚*2.4m高,除了上下、左右、前后六块材料板进行拼装以外,为了保障稳固性,在2.4m高的中段也增设了一块固定连接板。每个1.2m宽单元墙体模块之间上、下都有卡槽进行横向的构件连接。三个1.2m宽的模块墙体组成“X”的1/4边。
2.因展品、平面设计的细部构造
展览内容中主要的图文采取丝网印刷直接粘贴于纸板上以外,还有一部分图文纸张采取摁钉的方式摁固于纸板上,其他还有液晶显示屏、ipad、mp3及耳机、实体书籍、版画木板原版等实物需要特别的构造设计。其中最麻烦的是有8个53寸的液晶显示屏,由于平面设计的内容图文有很强的秩序,使得8个显示屏处于不同的高度、不同的水平位置,从空间效果来营造,这些不同的高度就需要特殊的内部构造,显示屏最好内嵌并齐平与最外侧的纸板,为了实现这样的构造、并减少加工和搭建的时间,我们在模块内设置了一个可高低、左右变化安装的特殊纸板加强部件,便于显示屏可以在任意位置进行安装。ipad、mp3及耳机延续整体也采取纸板榫卯构件拼装后进行放置,书籍、木板原版则根据尺寸定制热弯的亚克力板构件,亚克力构件与纸板固定后,再将书籍木板安放卡好。
3.稳固的细部构造措施
瓦楞纸相对其他常规建造材料来说比较轻,为了展墙展桌稳固,进行了多项构造措施。其中,脚部支撑与踢脚处理:每个1.2m宽的单元模块架高于地面15公分,并设置有3块勒板支脚,每块勒板前后各凸出展墙15公分,这措施使得人驻足观展时,双脚不易触碰到展墙;墙体加固:每个1.2m的模块内部,设沙箱(PSA馆内自有物品)作为配重,根据沙箱的尺寸设置了合理的摆放空间,使得单个模块本身具有载重达成稳定,使得人即使不小心触碰或推到,展体不致于晃动,。每三个单元模块形成的3.6m墙体靠近柱子中心的部分,彼此之间采用钢构件进行连接,使结构进一步稳固。
快速搭建与回收利用:
1.加工及安装时间皆短、素人即可安装
纸板由于质地相比其他常规建材较疏,所以数控切割加工的时间也就相对很短,所有的320张原材料纸板不到两天就全加工完了,出产成的2566个纸板部件,最后要搭成42个模块1.2m*2.4m*0.6m竖向展体模块、22个桌台展体模块,在现场六七个人两天内就得以组装成型,如此高效的状态不仅得益于这些纸板材质轻且不需要任何拼装工具,另外也因为纸板拼装并不需要常规的建筑工人,普通人徒手即可参与组装,这种状态也给后续再利用提供了极大的方便。
2.高回收性
这些瓦楞纸板的展陈,一方面它会随着左老师的后续展览进行拆解、异地重组安装再展,另一方面来说,这些展墙、展桌本身也可被感兴趣的朋友收留直接使用,即使在这些功用店都结束之后,废弃的瓦楞纸板料也会以高达96%可回收率再利用。
结:
以“纸”营展,试图去避开一种“浪费建造”的临时展陈搭建状况,将可回收再用的瓦楞纸板以榫卯方式进行展墙和展台的拼装搭建,在减量化reduce、再利用reuse、可回收recycle三方面都有遵从,展览空间的营造本身即一件参展作品.
展陈空间设计:罗宇杰工作室
空间设计及搭建指导:罗宇杰、卢焯健、王蓓蕾、洪轮、梁嘉惠
展览主题:“回到未来:穿越时代的屏障”
展览地点:上海当代艺术博物馆
策展人:左靖、王彦之
视觉设计:何见平
参展人/机构:碧山工销社及刘庆元、鬼叔中 × 杨韬 × 汤书昆、钟永丰 × 小河;夏木织物及Penultimate (高翔)、高其蓁、Didi Wu;帕卓巴游牧人合作社;愈园计划;王远铮;翁洼雨林探索;罗宇杰工作室
瓦楞纸板供应商:昆山三只鸽子纸品科技有限公司
展陈面积:661平方米·
展览时间:2022.11.05-2023.02.05